Parking that actually fits
Create room for the vehicles you own now without sacrificing every storage wall or forcing tight daily clearances.
Marion, Iowa
Build the garage around what your Marion property is missing now—better parking, real storage, workshop space, more bays or a replacement that finally fits the way you live.
No finished plans required. Start with the property, the garage problem and what you want the new space to do.
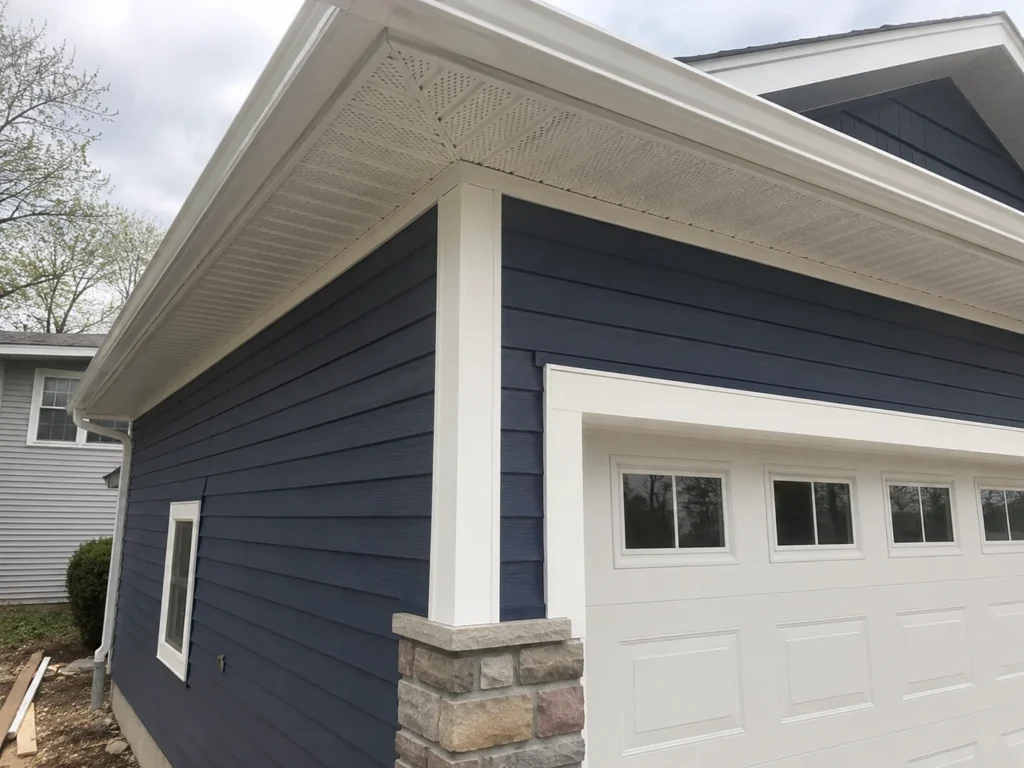
Marion Garage Construction
A Marion garage project can start because the current building is too small, because there is no garage at all, or because parking has taken over the space that was supposed to hold tools, bikes, lawn equipment and everything else.
We build around the reason you are spending the money. That may mean a clean detached garage behind the home, an attached expansion, a replacement with a more useful footprint, or a garage planned from day one for work space and storage.
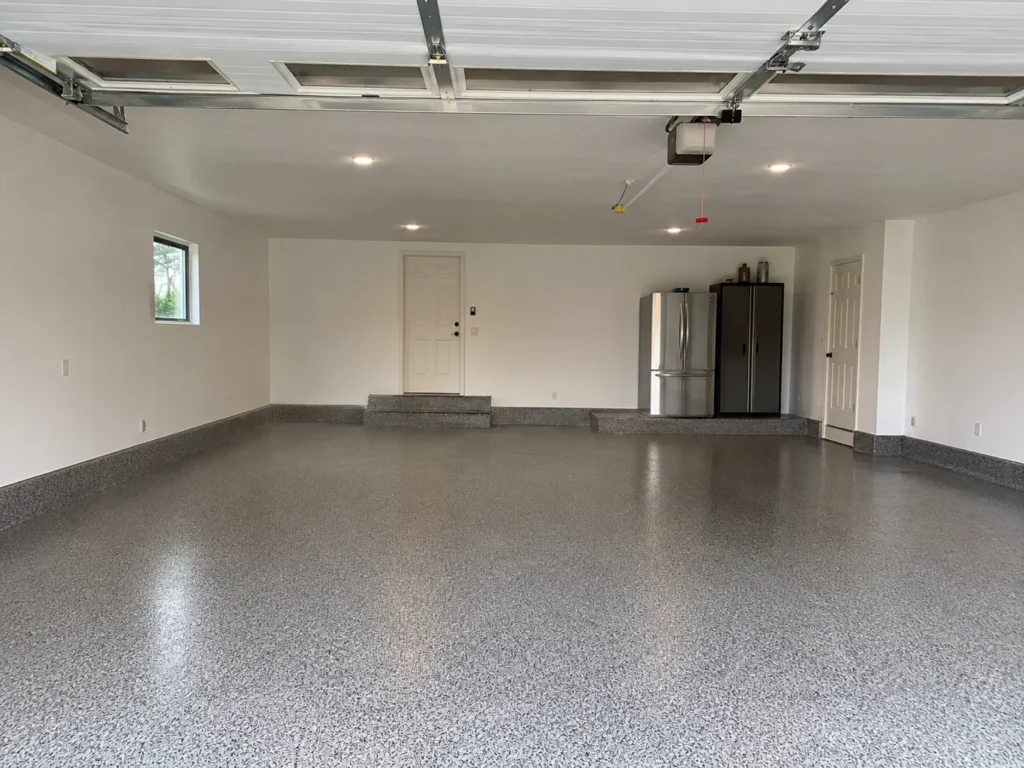
Start With the Result
You do not need to arrive with a construction vocabulary. Start with the problem you want gone and we can help narrow the project type from there.
Create room for the vehicles you own now without sacrificing every storage wall or forcing tight daily clearances.
Add depth, wall space, a dedicated bay or upper-level storage so equipment and seasonal items have a permanent place.
Plan workshop space, lighting, electrical needs and bench walls as part of the garage instead of squeezing them into leftover corners.
If an older garage no longer earns its footprint, use the rebuild to improve size, access, appearance and usefulness instead of recreating the same limitations.
Estimate Request
A quick estimate request with the Marion property, approximate garage size and biggest frustration is enough to start the conversation.
Fit the Property
The best garage is not just a box that fits inside the lot lines. Driveway approach, door orientation, roof shape, exterior materials, yard access and the way the garage sits beside the house all affect whether the project feels natural when it is finished.
A detached layout can create flexible parking, storage or workshop space without forcing a structural connection to the house.
When the existing structure is worth keeping, an addition may create the missing bay, depth or storage without automatically replacing everything.
A rebuild can turn an undersized or awkward garage into a footprint that better fits current vehicles, storage and driveway use.
Roof form, siding, trim, doors, windows and accent materials can be chosen so the new garage complements the home rather than looking like an afterthought.
Garage Services in Marion
Choose the closest match. Each service page goes deeper on that project without forcing you to know the final scope before you request an estimate.
Project Photography
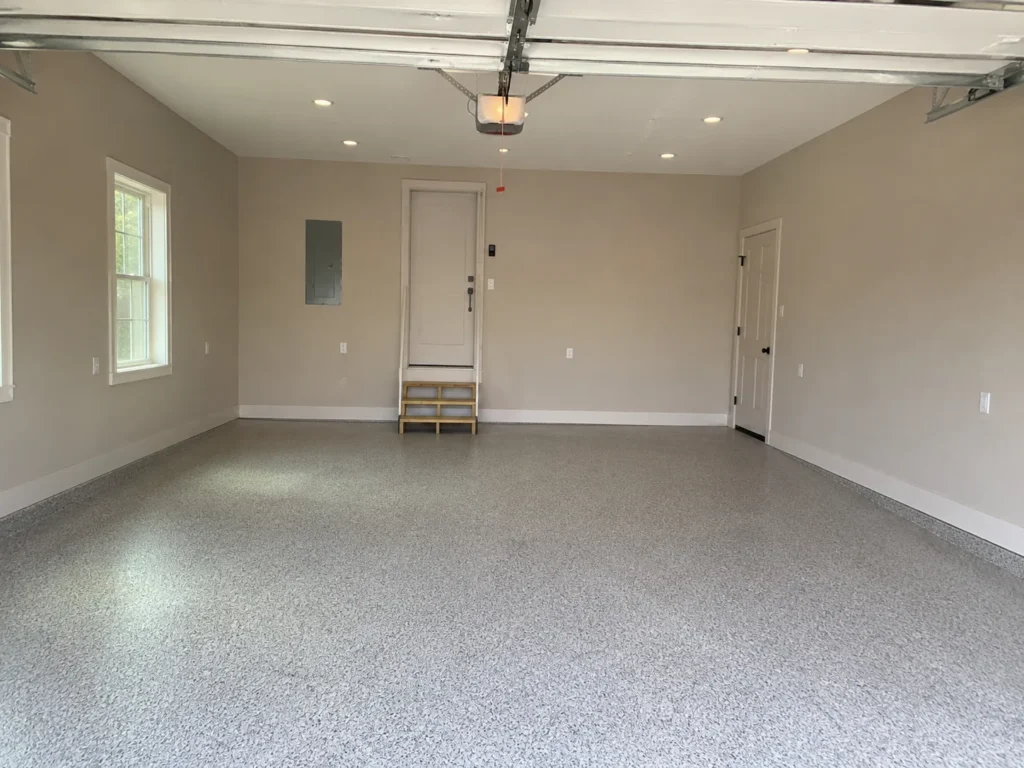
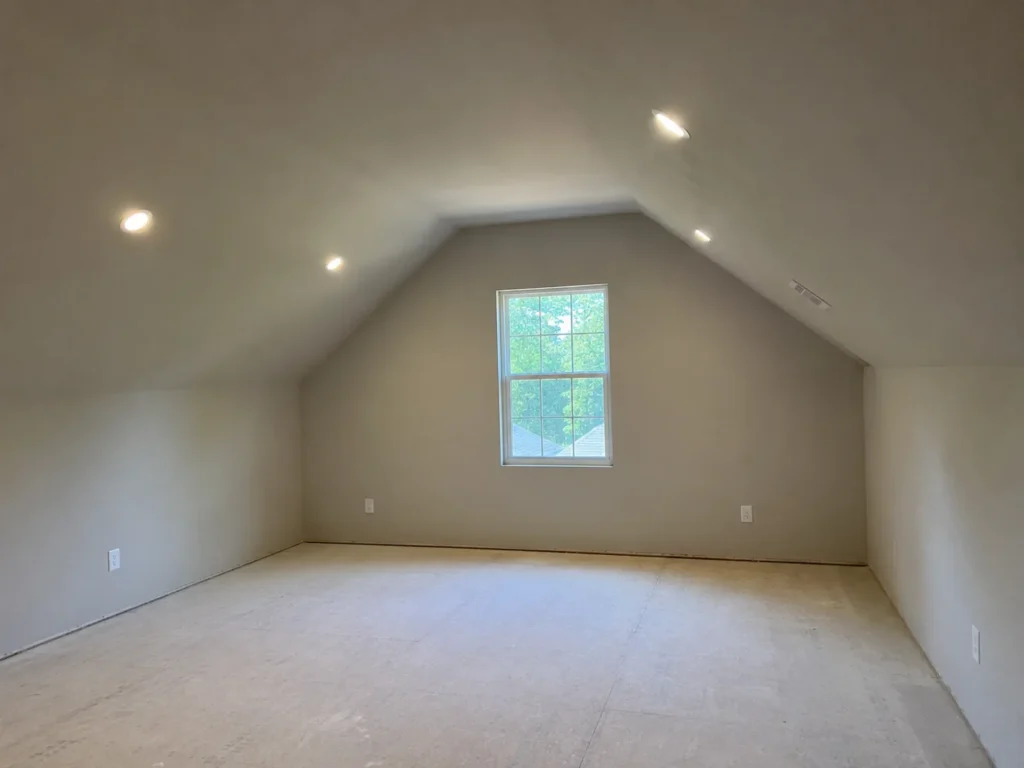
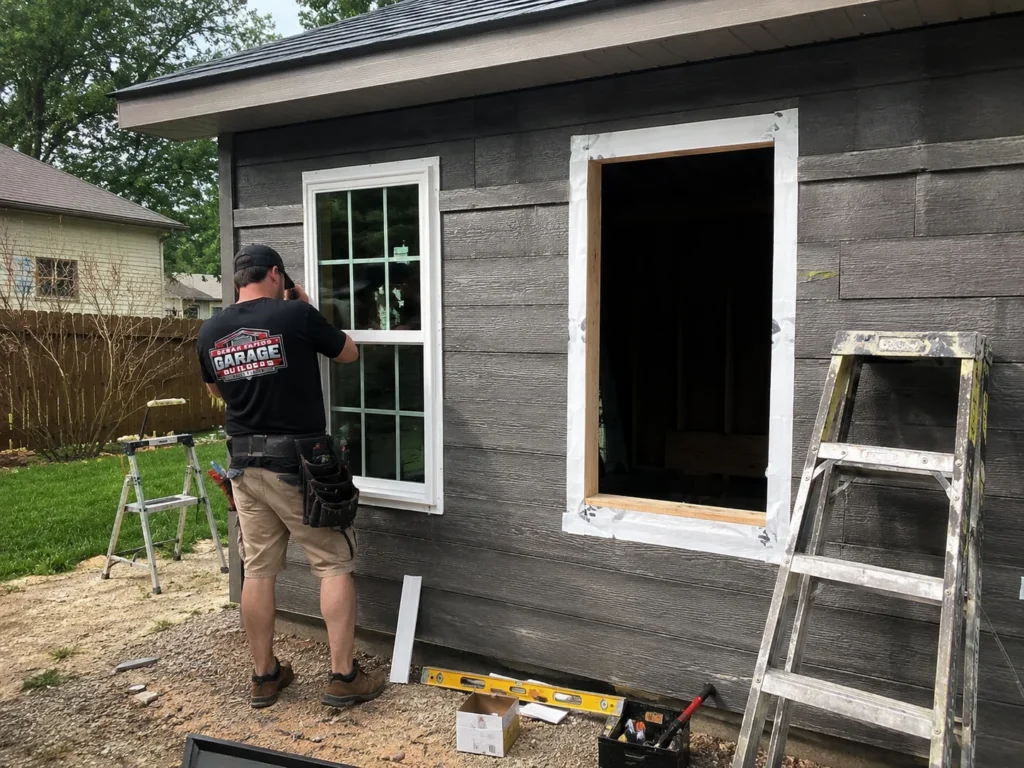
Marion project photography includes completed exteriors, finished interiors, loft space and construction stages. The goal is not one cookie-cutter garage—it is a finished project that fits the property and the reason you built it.
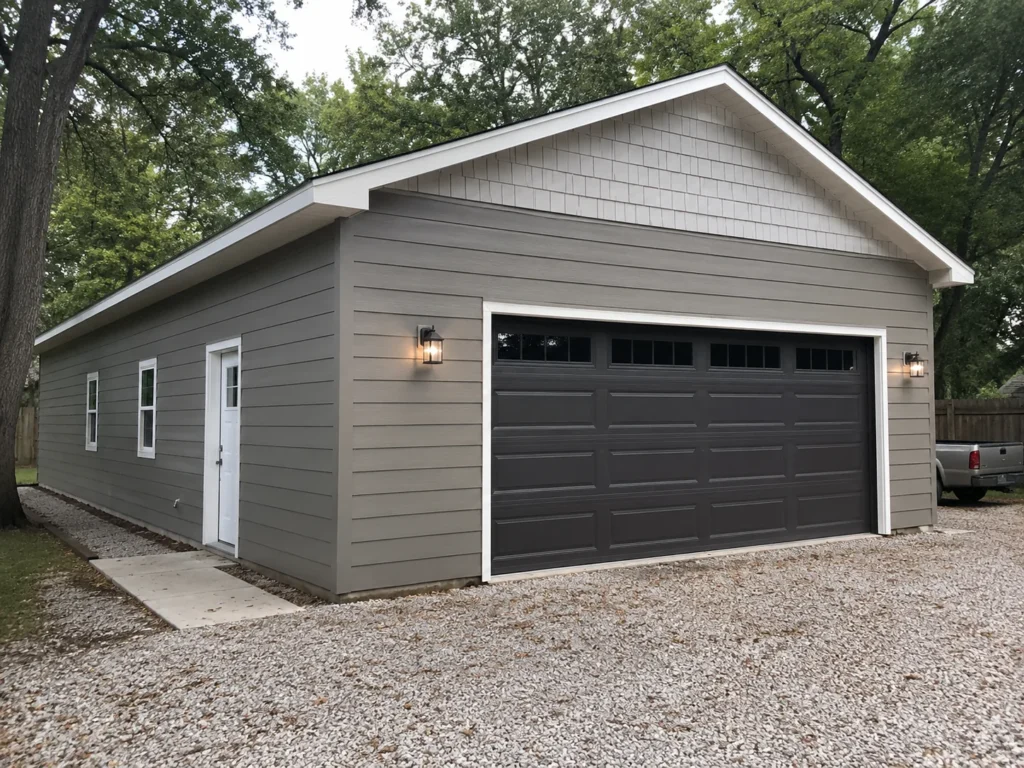
Straight Answers
These are the questions that most often shape the right garage project and estimate. Exact scope and property-specific requirements are confirmed for the actual build.
Potentially. The property has to support the building area, driveway route, access, setbacks, grade and utilities. The estimate process starts with the actual property so the layout is based on what can realistically work there.
If the existing garage is structurally worth keeping and the missing space can be added cleanly, an addition may make sense. If condition, size, access and layout problems are all stacking up, replacement deserves a serious comparison.
Yes. Roof shape, siding, trim, garage doors, windows and accent materials can be coordinated with the home. Exact matches depend on the materials available when the project is selected.
Yes. Extra depth, dedicated work zones, useful wall space, lighting and electrical planning can be included from the beginning so parking and workshop use are not fighting for the same few feet.
No. Start with the address or property location, attached or detached preference if you have one, approximate bay count or size, and the main problem you want the new garage to solve. That is enough to begin.
Nearby Service Areas
Looking at a project outside Marion? Explore the neighboring service area that matches the property.
Cedar Rapids Garage Builders
Tell Cedar Rapids Garage Builders what you want to change on your Marion property. We can start with the goal and shape the garage project from there.