The structure needs major work and the layout is still wrong
If you would repair the building only to remain stuck with cramped bays, poor storage or bad access, a replacement deserves serious comparison.

Out With the Old. Build Back Better.
When the old garage has become the problem, the best project is not demolition by itself. It is a clear plan for what replaces it—and how the new garage fixes the size, condition, access or layout issues that made the old one worth removing.
Start with photos of the existing garage, the property address and what you want the replacement to do better. No finished plans required.
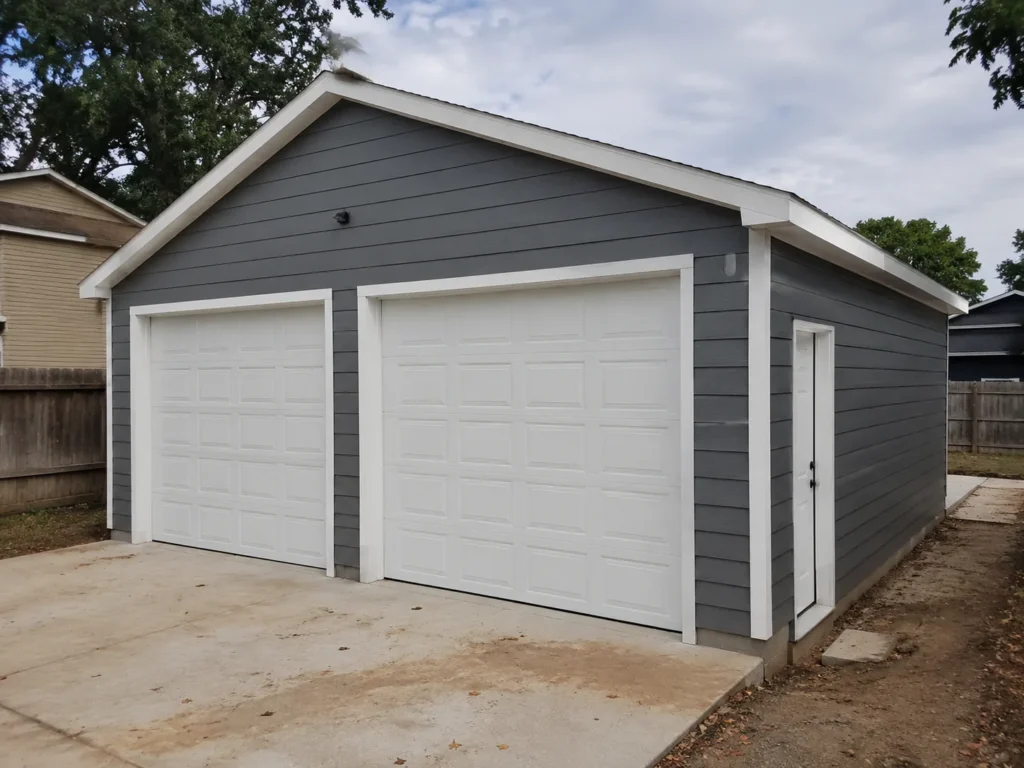
The Rebuild Is the Point
An old garage can fail in more ways than rot or visible damage. It may be too narrow for modern vehicles, short on storage, awkward to enter, poorly placed on the lot or simply not worth investing in anymore.
A demolition-and-rebuild project gives you a chance to stop preserving those compromises. The replacement can keep what still makes sense about the site while changing the parts that have been frustrating you for years.
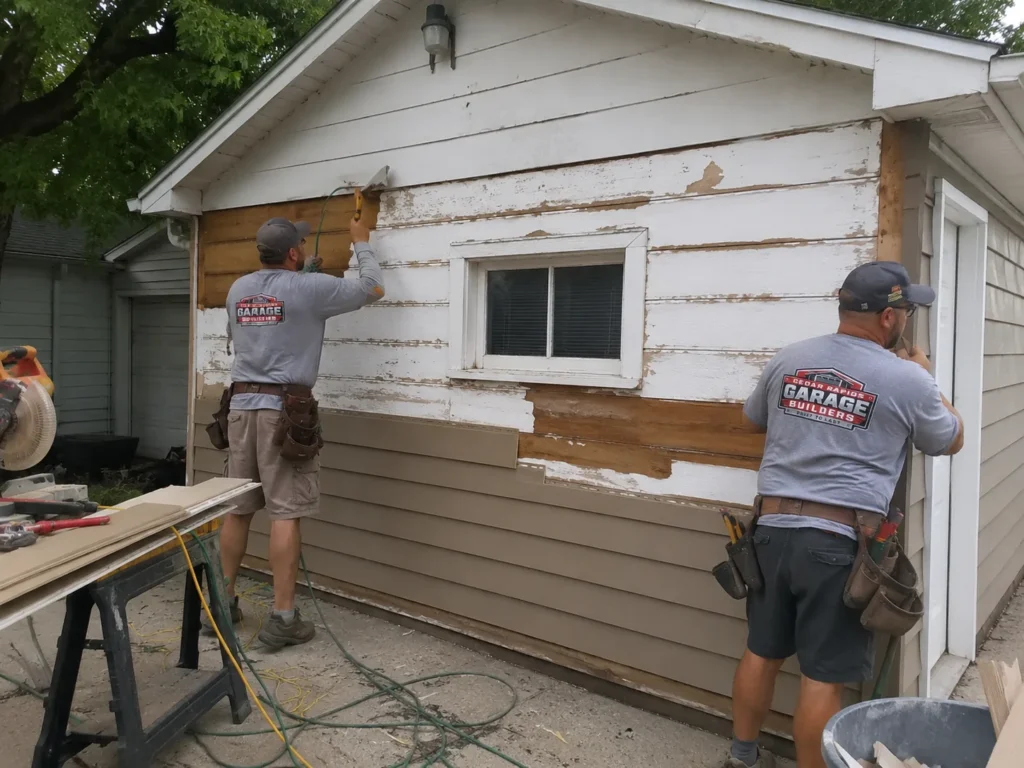
When Rebuilding Makes Sense
One repair does not automatically justify replacement. The case gets stronger when condition issues are combined with a garage you already find too small, awkward or outdated for the way you use the property.
If you would repair the building only to remain stuck with cramped bays, poor storage or bad access, a replacement deserves serious comparison.
Rebuilding can create a footprint around today's needs instead of forcing another round of compromises into an old shell.
A replacement can reconsider door location, roof form, exterior appearance and how the building relates to the driveway and house.
Workshop space, extra depth, another bay or upper-level storage can turn the rebuild into a meaningful upgrade rather than a like-for-like replacement.
What Should the Rebuild Change?
Some sites work well exactly where the old garage sits. Others give you an opportunity to improve the building within the available property and current requirements. The replacement should be evaluated around what helps the finished garage work better.
If driveway alignment, placement and size are fundamentally right, the rebuild can focus on structure, exterior, openings, storage and updated function without changing everything.
When site conditions allow, changing depth, bay count, door orientation or storage space may create far more value than reproducing dimensions you already dislike.
Start the Project Conversation
Send photos of the existing garage and tell us what is wrong with it. We can start shaping the replacement around the problems you do not want to carry forward.
Project Examples
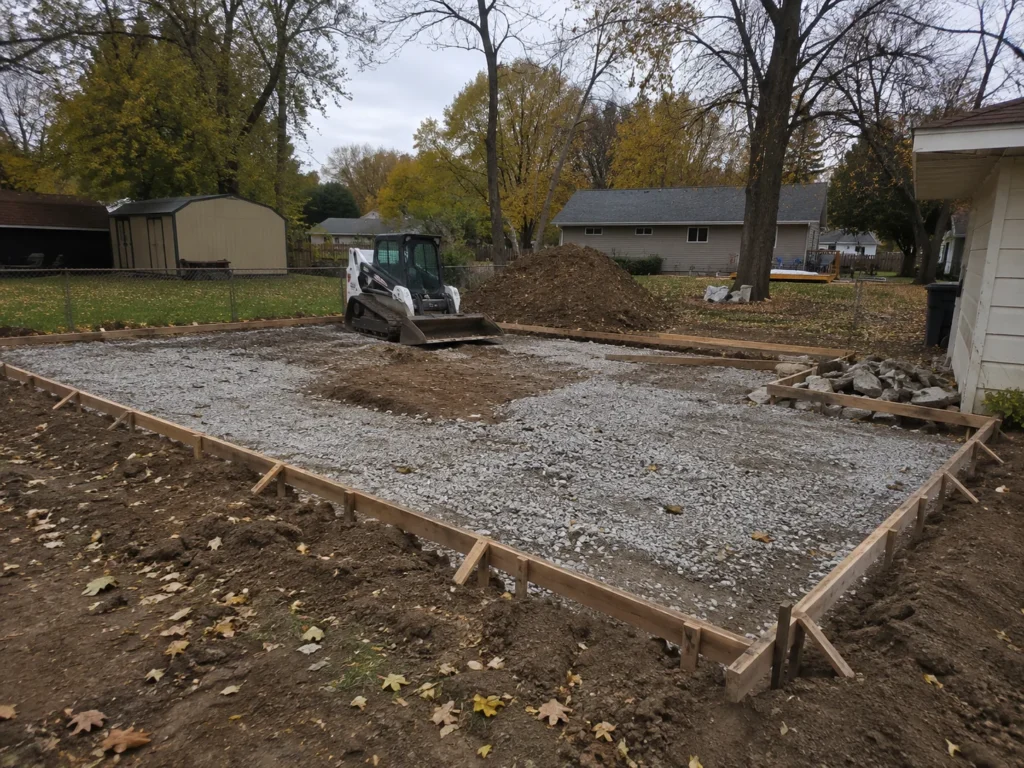
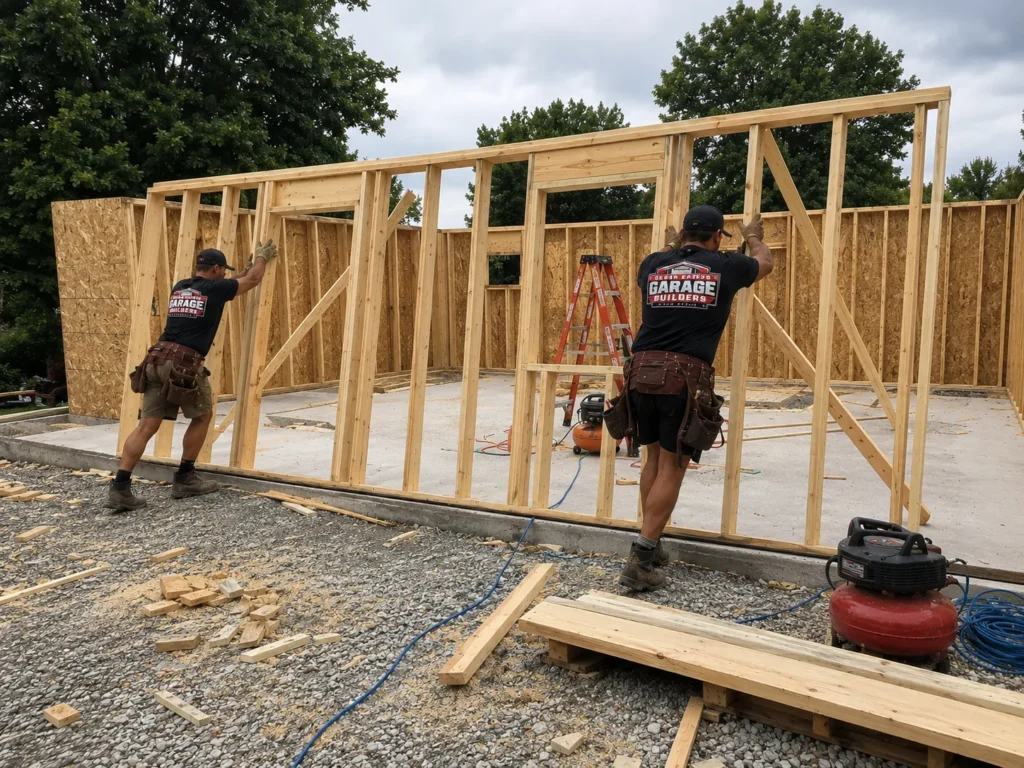
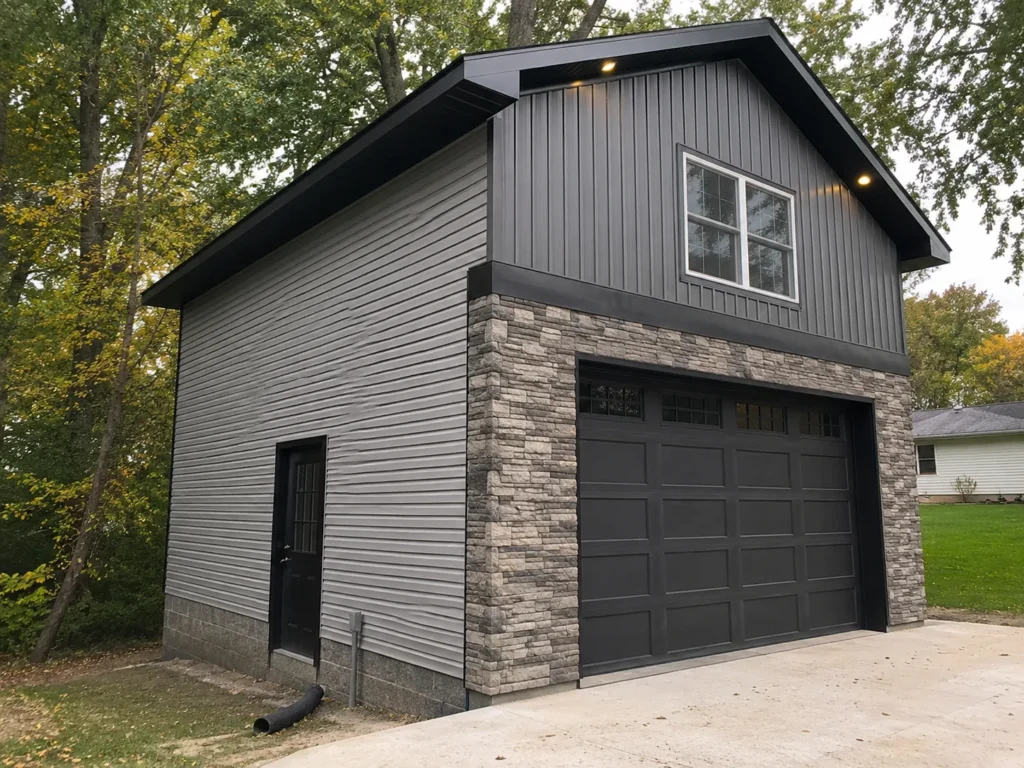
The transition moves from an existing structure and site decisions into new foundation, framing and a finished garage. The value is in where the project ends—not in demolition for demolition's sake.
What Working With Us Looks Like
The sequence stays simple for the homeowner: understand the existing garage, decide what the replacement should accomplish, coordinate removal and then build toward the new result.
Photos, the property address and the problems with the current garage give us the starting point for the project conversation.
Size, bays, access, storage, exterior direction and any workshop or loft goals are considered before the removal scope is finalized.
The old structure is removed with the replacement plan in mind, including concrete, utilities, access and the areas of the property that need protection.
Foundation, framing, exterior, doors, windows and selected interior work come together around the new priorities rather than the old garage's limitations.
Questions Before You Request an Estimate
These are the questions that most often shape the right garage project and estimate. Exact scope and property-specific requirements are confirmed for the actual build.
Yes. The purpose of this service is to coordinate removal with the replacement so demolition decisions support the garage that follows instead of becoming a disconnected job.
Not necessarily. The available lot, setbacks, driveway, utilities and applicable requirements determine how much the footprint can change. A rebuild is a good time to evaluate whether the old dimensions still make sense.
Possibly, but reuse should be based on condition, dimensions and compatibility with the replacement structure. Existing concrete should not automatically dictate the new garage if it does not suit the project.
Send photos and describe the structural and functional problems. If the issues are isolated, repair may deserve consideration. If multiple major problems are stacked together, rebuilding becomes a stronger option to compare.
Potentially. Those are exactly the kinds of improvements worth discussing before the replacement is laid out, provided the property and project requirements support them.
The property address, photos of the existing garage and a short description of what you want the new garage to do better are enough to begin. You do not need finished plans before reaching out.
Cedar Rapids Garage Builders
Send Cedar Rapids Garage Builders the existing garage, the property and the problems you want the rebuild to solve. We will start the conversation around what should replace it.