Plan Before You Price
An estimate is more useful when the project scope is specific enough to compare materials, dimensions, site work and finish levels instead of hiding unknowns behind a broad total.

About Cedar Rapids Garage Builders
A durable garage starts with clear decisions before construction: the right footprint, a scope that matches the intended use, and details that work together from concrete through the finished exterior.
Our Approach
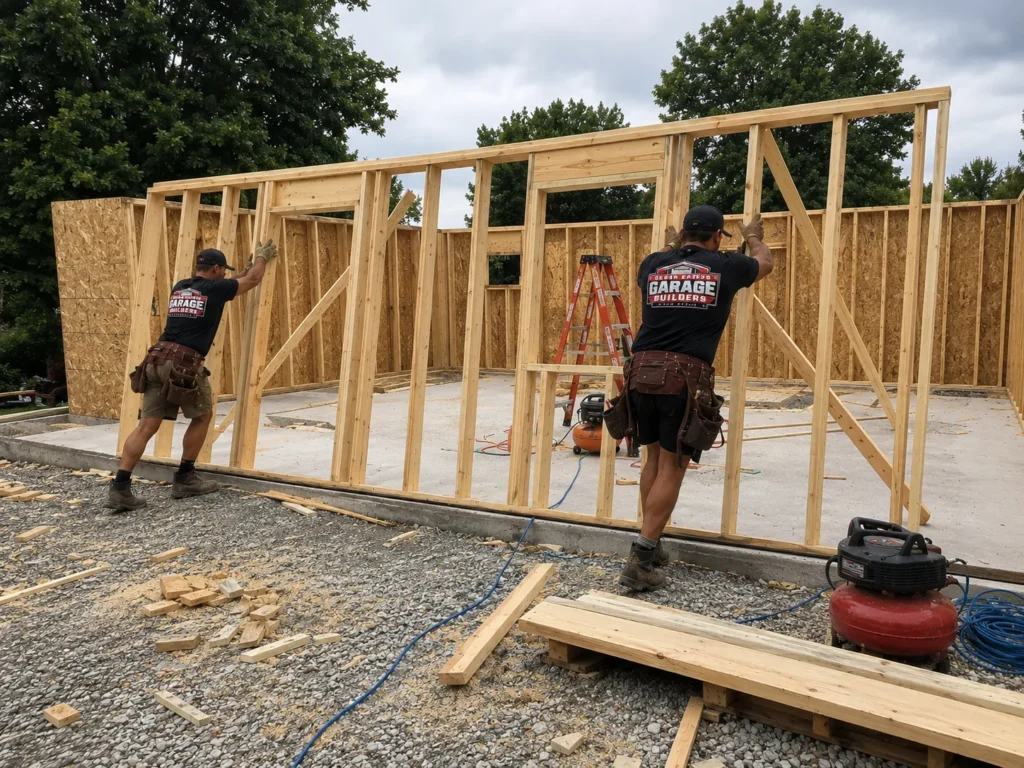
Cedar Rapids Garage Builders focuses on garage construction as a complete building project. That means the discussion is not limited to “one-car, two-car or three-car.” We want to know what has to fit, how the property is used, what the old garage gets wrong, and what would be difficult to add later.
That information shapes the structure: width, depth, wall height, door locations, service doors, windows, roof design, storage, workshop space, stairs, upper-level options and the finish level.
“Custom” is part of the planning standard. One-, two- and three-car sizes are configurations; roofing, siding, doors, windows, concrete and framing are connected components of the build. Coordinating them as one project helps protect usable space, exterior proportions and the sequence of construction.
Credentials & Homeowner Protection
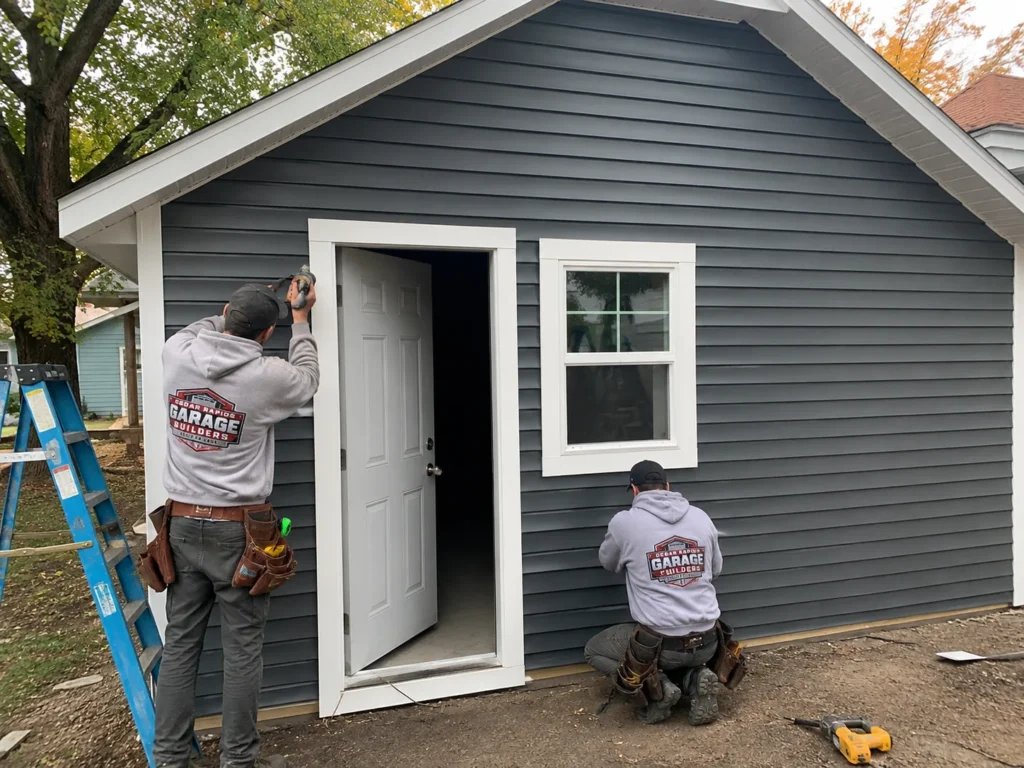
Cedar Rapids Garage Builders keeps personal owner information off the public website, but additional company information and project references are available upon request.
An estimate is more useful when the project scope is specific enough to compare materials, dimensions, site work and finish levels instead of hiding unknowns behind a broad total.
Concrete, framing, roof design, exterior finishes, doors, windows and selected interior work affect one another. Planning the transitions early reduces avoidable compromises later.
Permits, zoning, structural reuse, exact timelines and specialty living-space uses depend on the actual property and scope. Those decisions should be verified before they become construction assumptions.
Extra depth, wall storage, electrical planning or a future loft can be easier to account for before construction than to retrofit after the structure is complete.
Cedar Rapids Garage Builders
Tell us the address, approximate size or bay count, and the biggest thing you want the garage to solve. Photos are welcome if you have them.