You want protected access to the house
Move directly from the garage into the home instead of carrying groceries, children or gear across an exposed driveway.

Attached Garage Builders
Gain protected parking, direct access to the house and useful storage without ending up with an addition that looks tacked on. We plan the garage around the home, driveway and daily flow from the start.
No finished plans required. Show us where the garage could connect, how many bays you need and what you want the new space to improve.
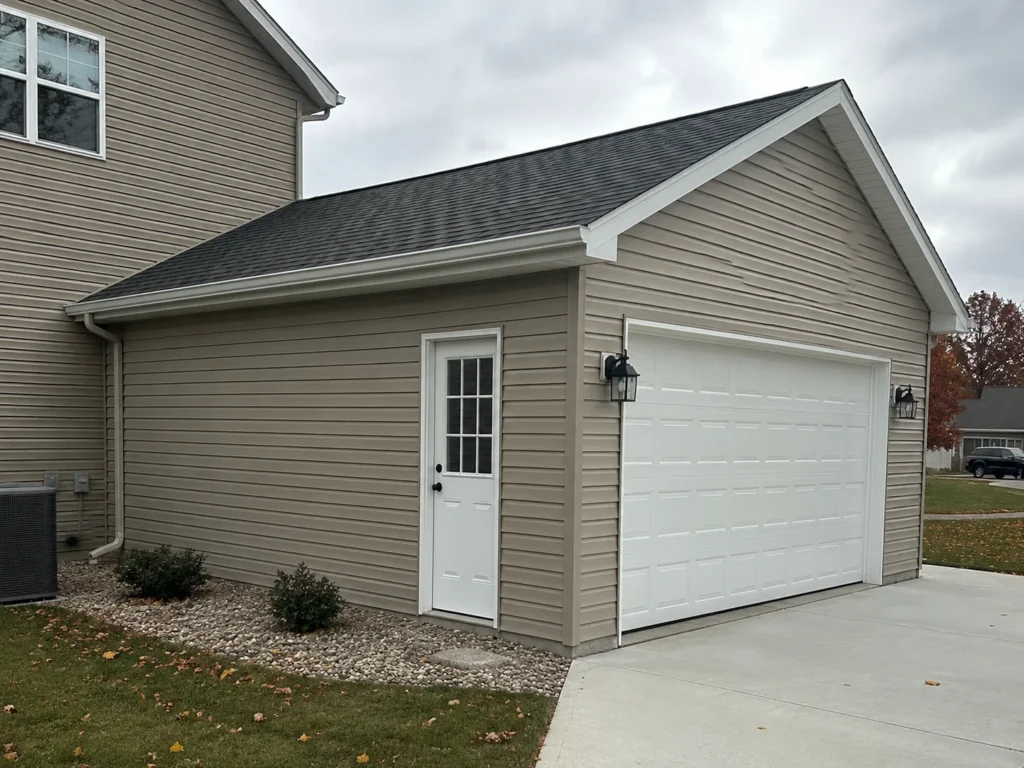
Convenience Meets Curb Appeal
An attached garage changes the way a home works every day. Groceries, kids, tools and winter mornings all get easier when parking connects directly to the house instead of ending at the driveway.
The goal is not simply to attach another bay. It is to create useful parking and storage while making the new structure feel intentional beside the home you already have.
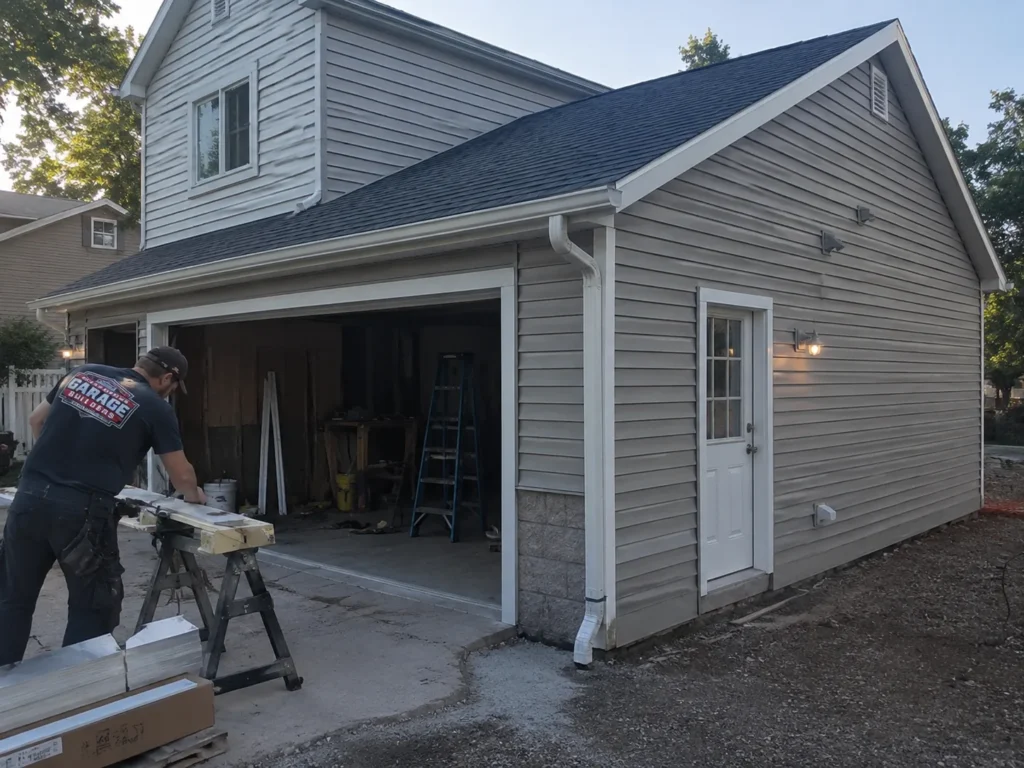
Why Attached?
The strongest reason to attach the garage is convenience. The project should make arriving home, storing everyday items and moving between vehicle and house noticeably easier.
Move directly from the garage into the home instead of carrying groceries, children or gear across an exposed driveway.
Use added depth or side storage to keep vehicles usable while giving tools, bikes, freezers and seasonal items a permanent place.
The garage connection can be shaped around the way the household actually comes and goes rather than forcing everyone through an inconvenient door.
Exterior proportions and materials can be coordinated so the addition improves curb appeal instead of visually fighting the house.
Start the Project Conversation
Send the project address, approximate bay count and what you want the attached garage to improve—parking, storage, entry convenience or all three. We can start the estimate conversation from there.
Built Around Your Priorities
The walls can connect physically and still feel visually separate. The strongest attached-garage projects coordinate the details homeowners notice from the driveway and the details they use every time they come home.
Tell us what matters most →Project Examples
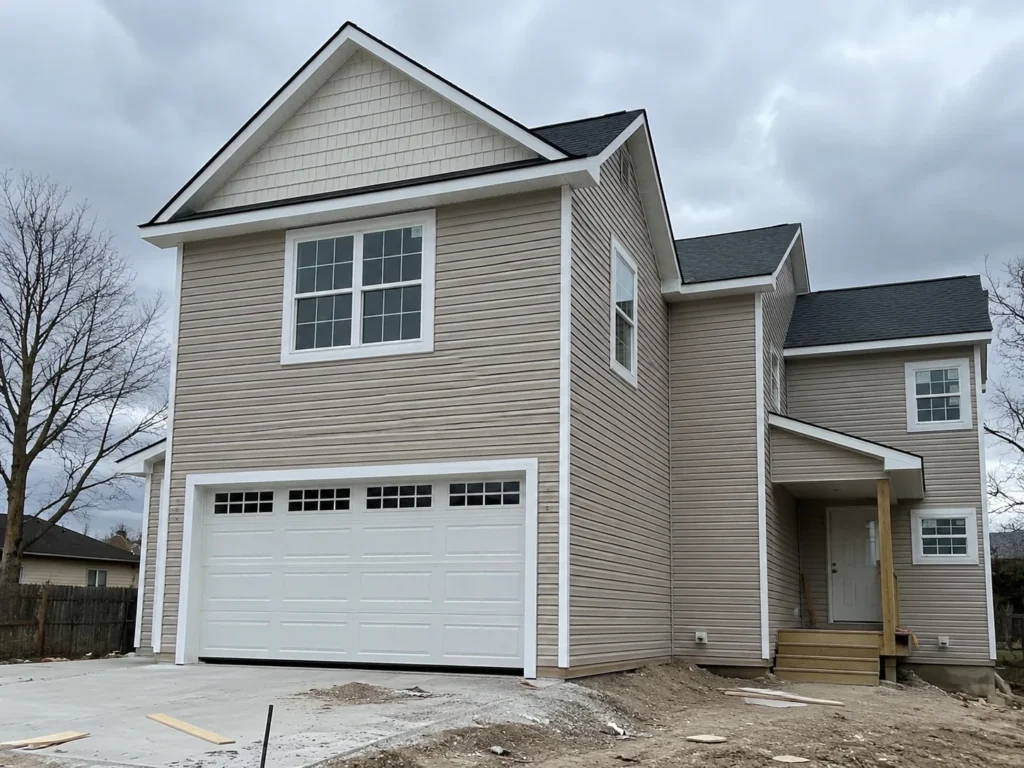
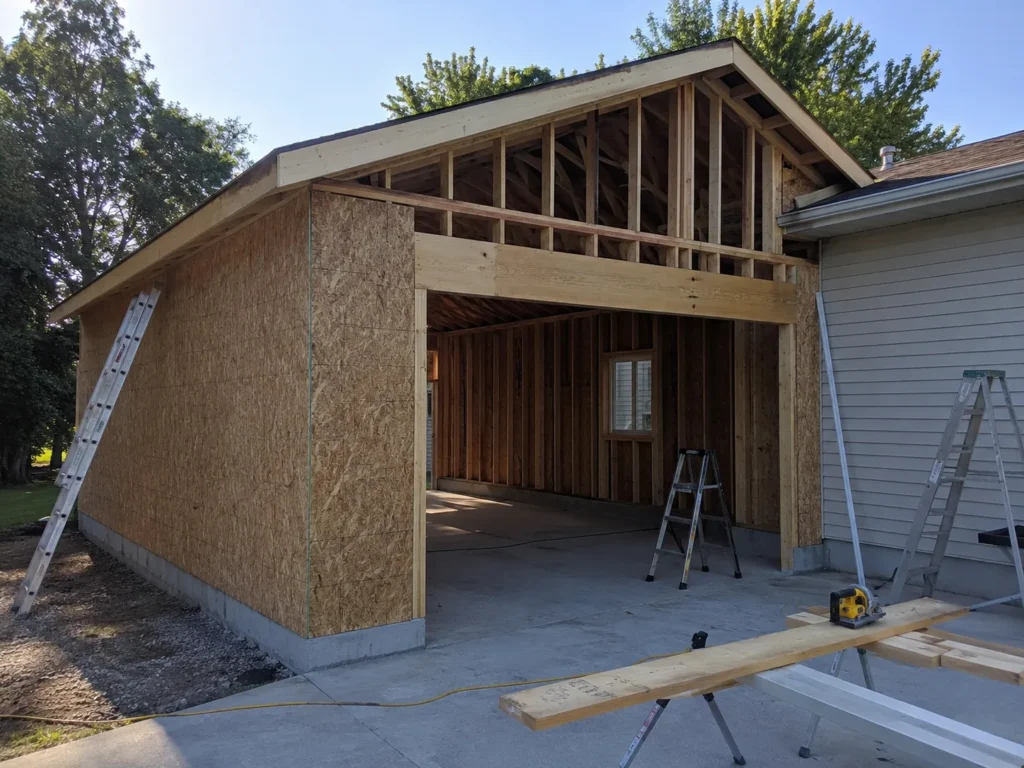
These projects show different ways attached garage construction can meet the home—simple additions, larger two-story solutions and the framing work that turns the connection into a real structure.
What Working With Us Looks Like
You do not need to solve roof lines, wall connections and every detail before calling. The early job is to understand the property, the connection point and what you want the garage to do.
Share the project address, likely connection area, approximate bay count and the parking, storage or entry problem you want solved.
The footprint, driveway relationship, interior access and exterior appearance are organized into a direction that makes sense for the property.
The major work and selected options are pulled into a project scope so the estimate reflects the attached garage you are actually discussing.
Construction moves from site and structure through the connection, exterior completion and selected interior work toward a garage that functions as part of the home.
Questions Before You Request an Estimate
These are the questions that most often shape the right garage project and estimate. Exact scope and property-specific requirements are confirmed for the actual build.
Often, yes. The property needs enough usable space and a workable connection point. The house layout, driveway, utilities and site conditions all influence what can be built.
Potentially. The available side or rear space, driveway access and property requirements determine how large the attached garage can reasonably become.
That is the goal. Roof shape, siding, trim, windows, doors and proportions can be coordinated with the existing home. Exact material matches depend on what is available.
Potentially. If the house layout and project scope support it, the connection can be planned around a more useful arrival area instead of simply placing a door in the nearest wall.
An attached garage page focuses on creating garage space that connects directly to the home. A garage addition can also mean expanding an existing garage by adding a bay, more depth, storage or upper-level space.
No. Start with the property, approximate bay count, likely connection point and what you want the attached garage to improve. Detailed decisions can follow as the project becomes more specific.
Cedar Rapids Garage Builders
Share the property, approximate bay count and what you want to improve about parking, storage and everyday entry. Cedar Rapids Garage Builders can start the estimate conversation from there.