“We need a garage where there is not one now.”
Choose between detached and attached construction based on the property, driveway access and how you want the garage to connect to everyday life.

New Garage Construction
Need more parking, storage, workshop space or a garage that finally fits the way you use your property? We build new garages around the space you need now and the flexibility you will want later.
No finished plans required. Start with the property, approximate size and what you want the garage to solve.
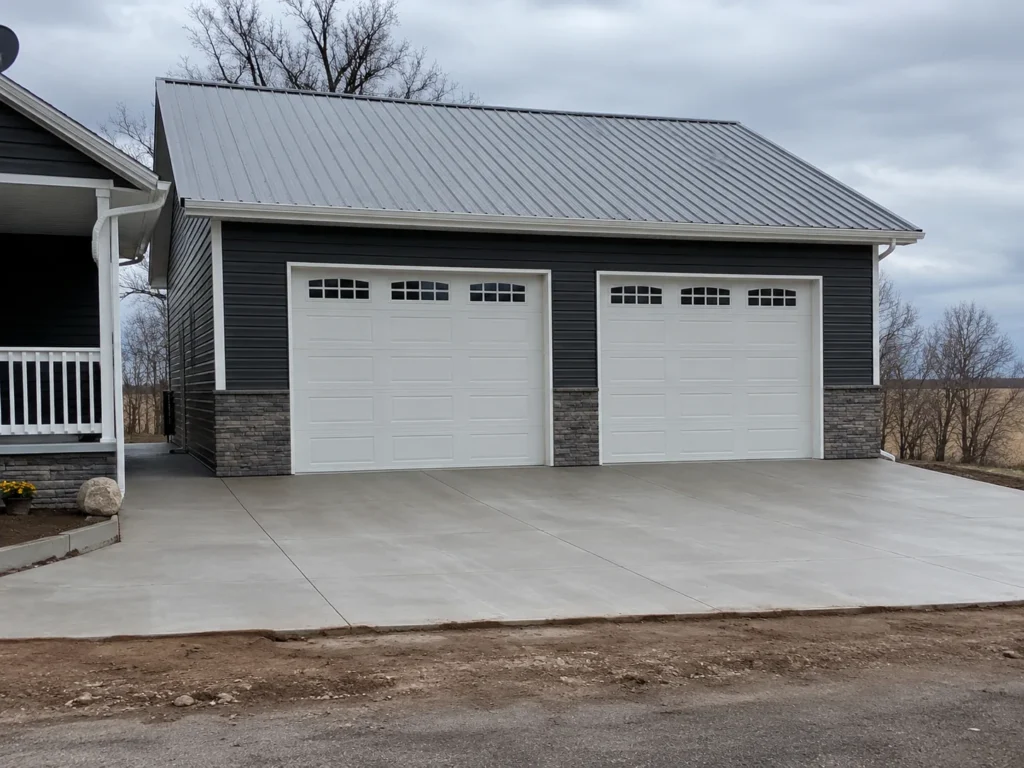
Built Around the Outcome
A new garage is a chance to fix the things that make the current setup frustrating: vehicles that barely fit, nowhere for tools and seasonal storage, no usable work area, or a layout that wastes the property you already own.
Cedar Rapids Garage Builders starts with what you want the finished garage to do, then shapes the footprint, bay count, depth, doors, storage and optional work or upper-level space around that goal.
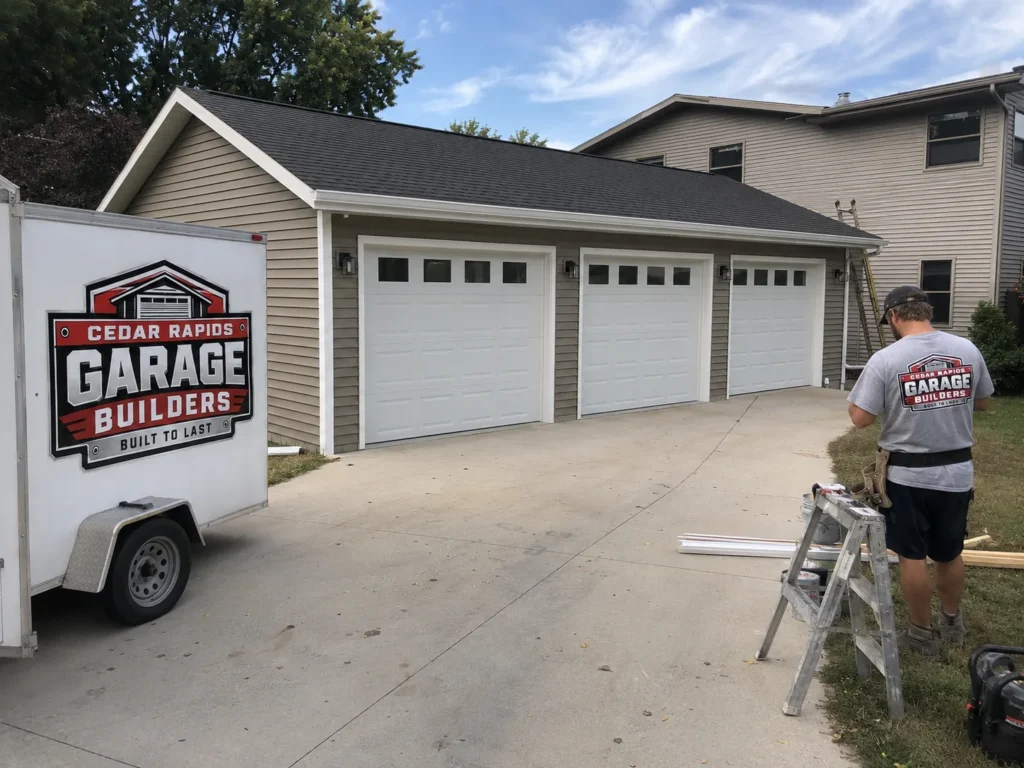
What Needs to Change?
Most homeowners are not shopping for framing and concrete. They are trying to solve a space problem. Start there.
Choose between detached and attached construction based on the property, driveway access and how you want the garage to connect to everyday life.
A larger new garage, replacement or addition can create the bay width, depth and storage the existing structure never had.
Extra depth, a dedicated bay, better wall space, lighting and electrical planning can keep the work area from competing with parking.
Storage lofts, upper-level rooms and future-use planning can make the garage work harder than a parking-only structure.
Start the Project Conversation
Tell us the city, approximate size or bay count, attached or detached preference and the biggest thing you want the new garage to accomplish. That is enough to start.
Built Around Your Priorities
“Custom” should mean useful choices, not an inflated label. We coordinate the decisions that change how the garage looks, functions and supports future use.
Tell us what matters most →Project Examples
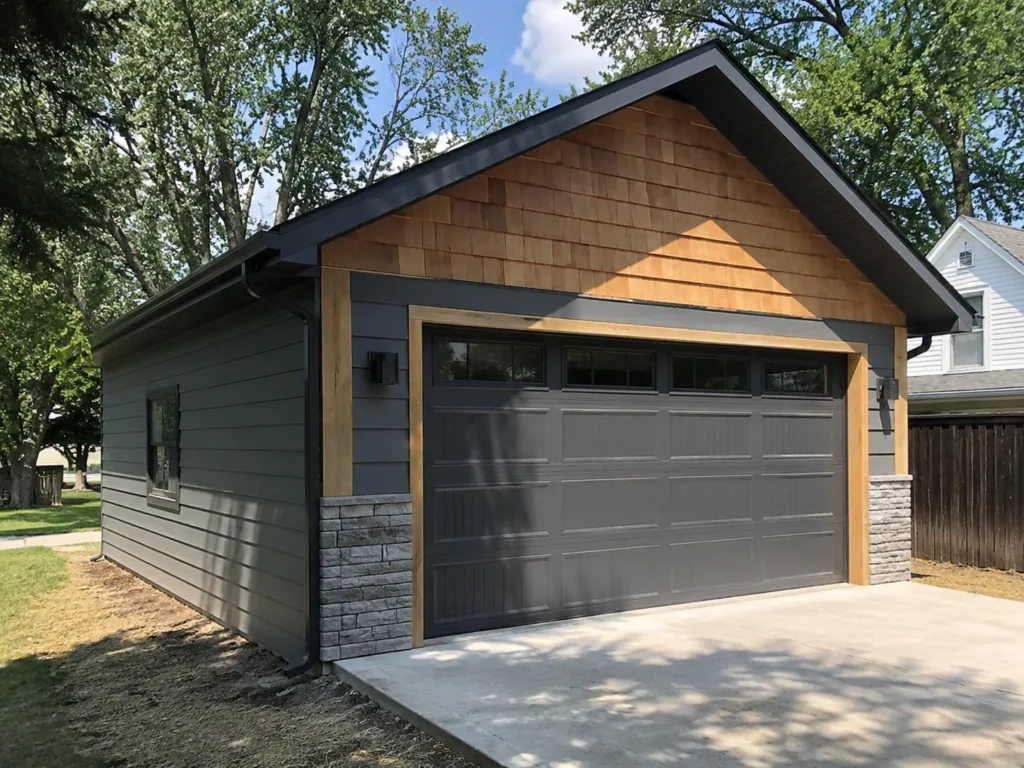
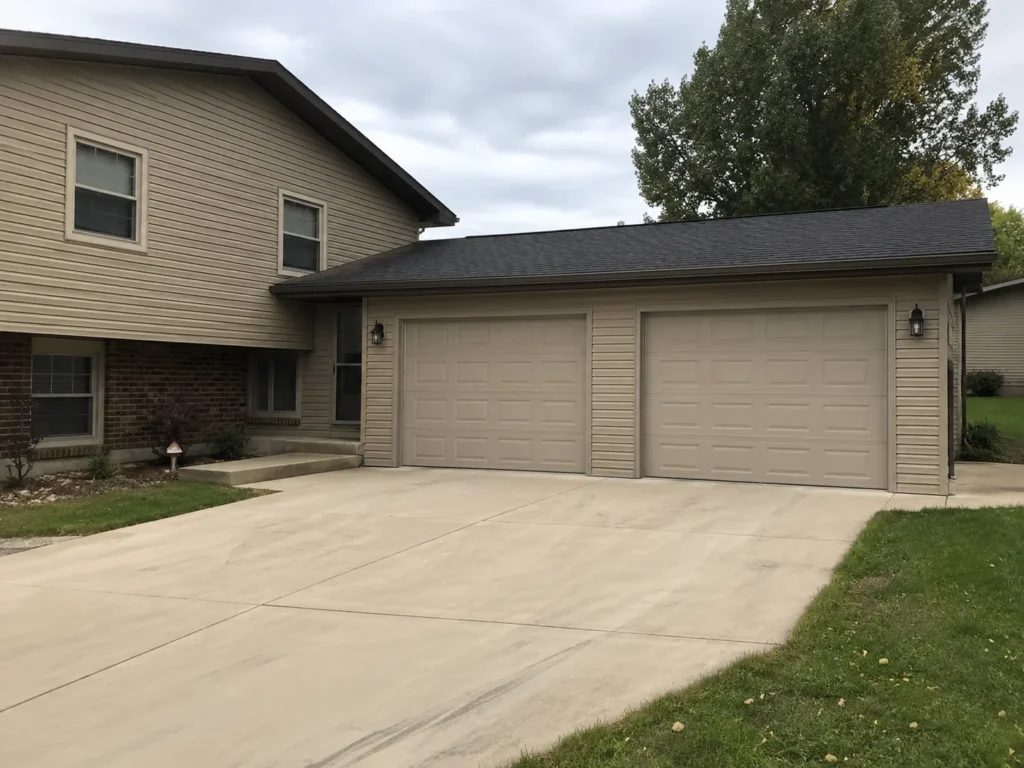
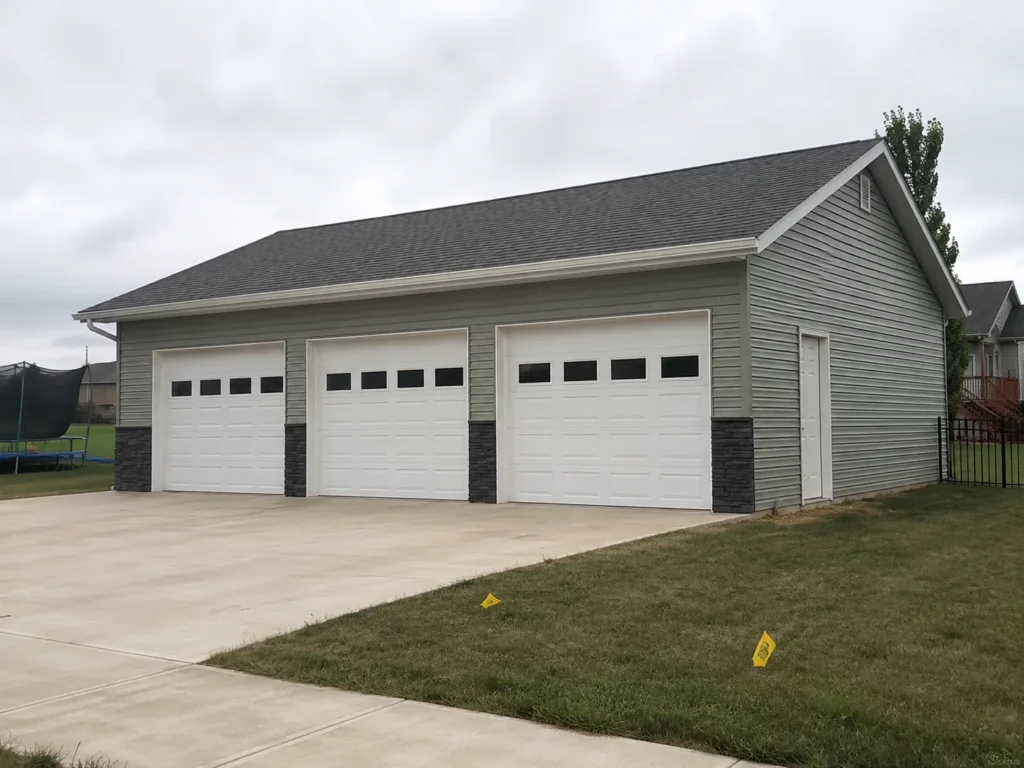
Single-car, two-car, three-car and upgraded exterior projects show why the right garage is about more than choosing a standard box from a catalog.
What Working With Us Looks Like
You should know what happens next without being handed a construction textbook. The early goal is to turn your space problem into a clear project scope and estimate.
Share the property, city, approximate size, attached or detached preference and the biggest problem you want the garage to solve.
We look at access, available space, layout priorities and the features that matter enough to affect the footprint and scope.
The major work, options and project assumptions are organized so the estimate reflects the garage you actually want—not a generic placeholder.
Once the scope and required approvals are lined up, the project moves through site work, structure, exterior and selected finish work toward a completed garage.
Questions Before You Request an Estimate
These are the questions that most often shape the right garage project and estimate. Exact scope and property-specific requirements are confirmed for the actual build.
No. Start with the property, approximate size or bay count, attached or detached preference and what you want the garage to do. Plans and detailed selections can be developed as the project becomes more specific.
Start with the vehicles, then account for door swing, walking room, shelving, workbenches, equipment and future storage. The best size is the one that still feels usable after everything you intend to keep in the garage is actually inside it.
Yes, when the property and project requirements allow it. Extra width or depth can be useful for longer vehicles, workbenches, trailers, storage, freezers and easier circulation.
Roof style, siding, trim, doors, windows and accent materials can be coordinated with the home so the garage looks intentional rather than added as an afterthought. Exact matches depend on available materials.
That is a normal starting point. Property layout, driveway access, how you want to enter the house, available yard space and the intended garage use all help determine which direction makes more sense.
Garage construction commonly involves zoning, setback and building-permit requirements. The exact requirements depend on the address and scope, so they should be confirmed for the specific project before construction begins.
Cedar Rapids Garage Builders
Tell Cedar Rapids Garage Builders what you want the new garage to solve. Start with the project type, approximate size, city and the features that matter most.