The garage is in usable condition but short on space
If the core structure still serves you well, adding targeted room can preserve that value while fixing the size problem.

Expand the Garage You Already Have
When the existing garage still works but the space does not, an addition can create the bay, depth, storage or work area you are missing without automatically starting over with a full replacement.
No finished plans required. Tell us what the current garage cannot do, where you want more room and how you would use the added space.
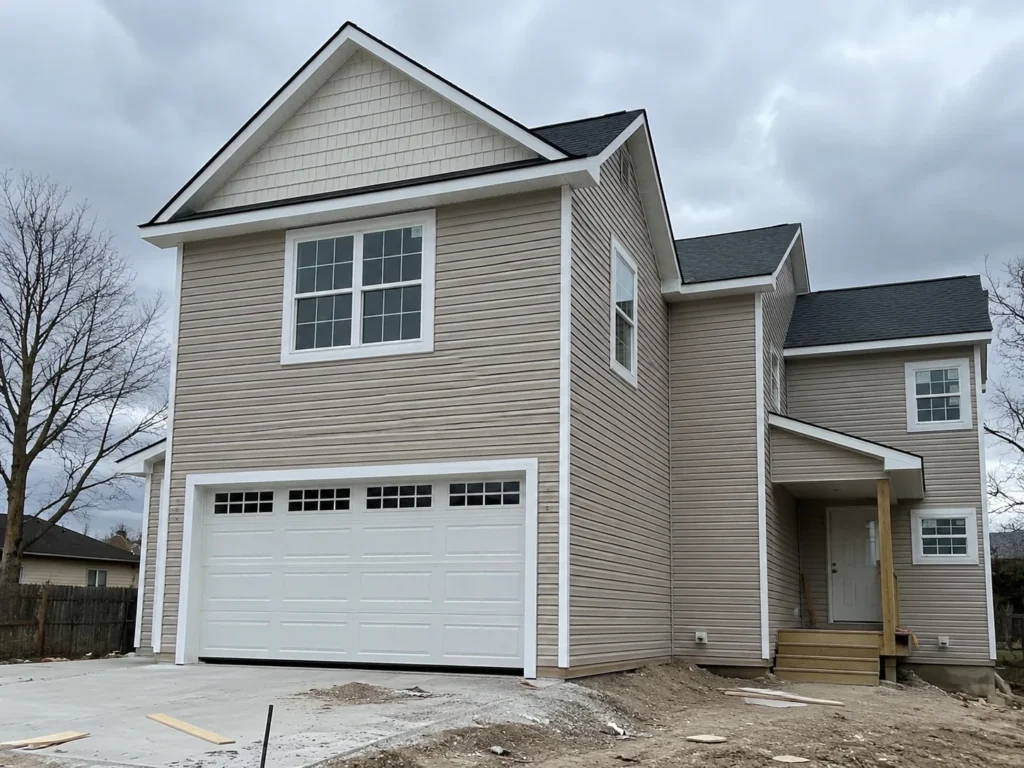
Keep What Works. Add What Is Missing.
A sound garage can still be frustrating when there is no room to open doors comfortably, store equipment, set up a workbench or park the next vehicle. The right addition targets that shortage instead of replacing useful structure just for the sake of starting new.
The goal is not simply more square footage. The added space needs to connect naturally to the existing garage, work with the driveway and property, and solve the reason you wanted an addition in the first place.
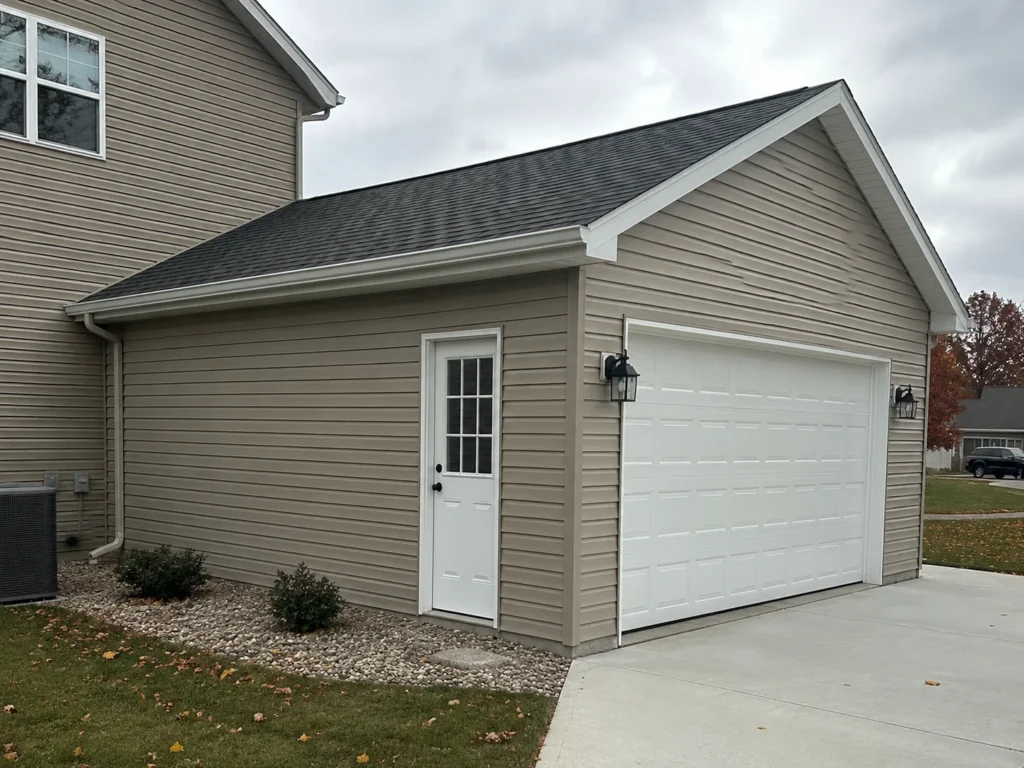
When Expansion Fits
Expansion is not automatically the right answer. It becomes attractive when the current structure is fundamentally useful and one clear limitation is holding it back.
If the core structure still serves you well, adding targeted room can preserve that value while fixing the size problem.
A side addition can create another parking stall or a dedicated equipment bay when the lot, setbacks and driveway support the change.
A rear extension can create room behind the vehicles for benches, storage or longer equipment without changing the front door arrangement.
An addition can separate the work and storage functions from the vehicle area so the garage stops feeling like one crowded multipurpose box.
Addition or Replacement?
Adding space makes sense only when the existing garage is a good foundation for the project. If the old structure has major condition, layout and appearance problems, replacement may create more value than building onto limitations you already dislike.
If the foundation, structure, layout and general condition still work and the missing piece is another bay, more depth or a dedicated storage area, expansion may be the cleaner path.
If the garage is undersized and also has major condition issues, poor access or a layout you would change anyway, compare expansion against rebuilding before committing to the old structure.
Start the Project Conversation
Send the property, a photo of the existing garage and the shortage you are trying to solve. We can start with the outcome before you have every dimension or finish selected.
Project Examples
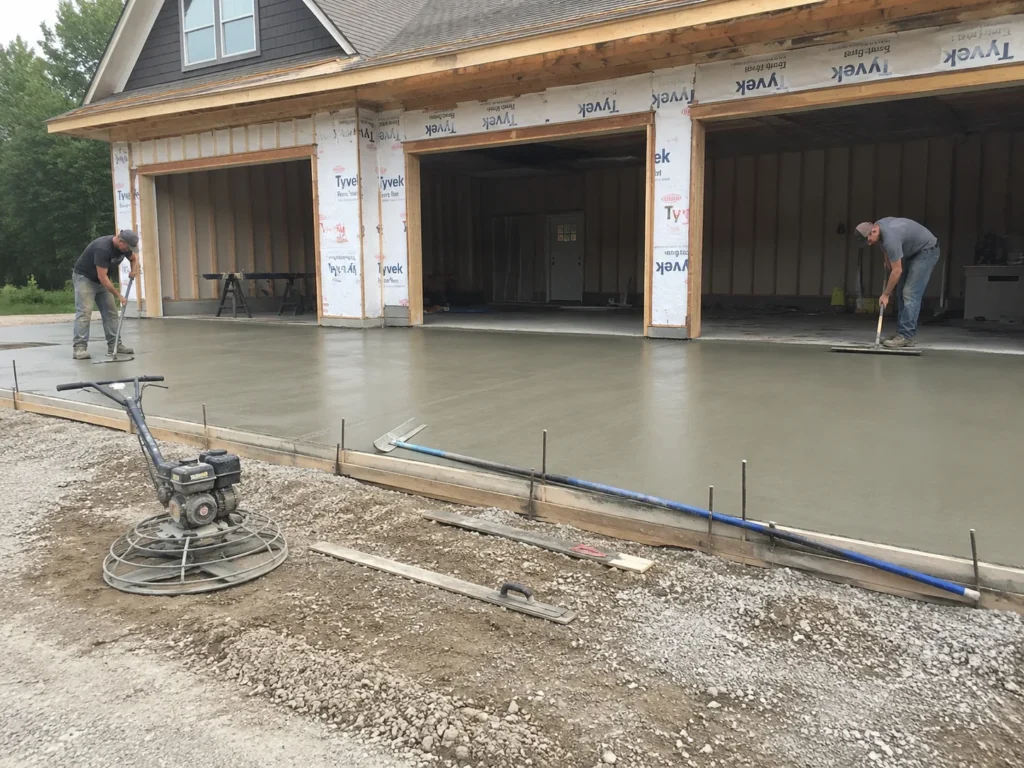
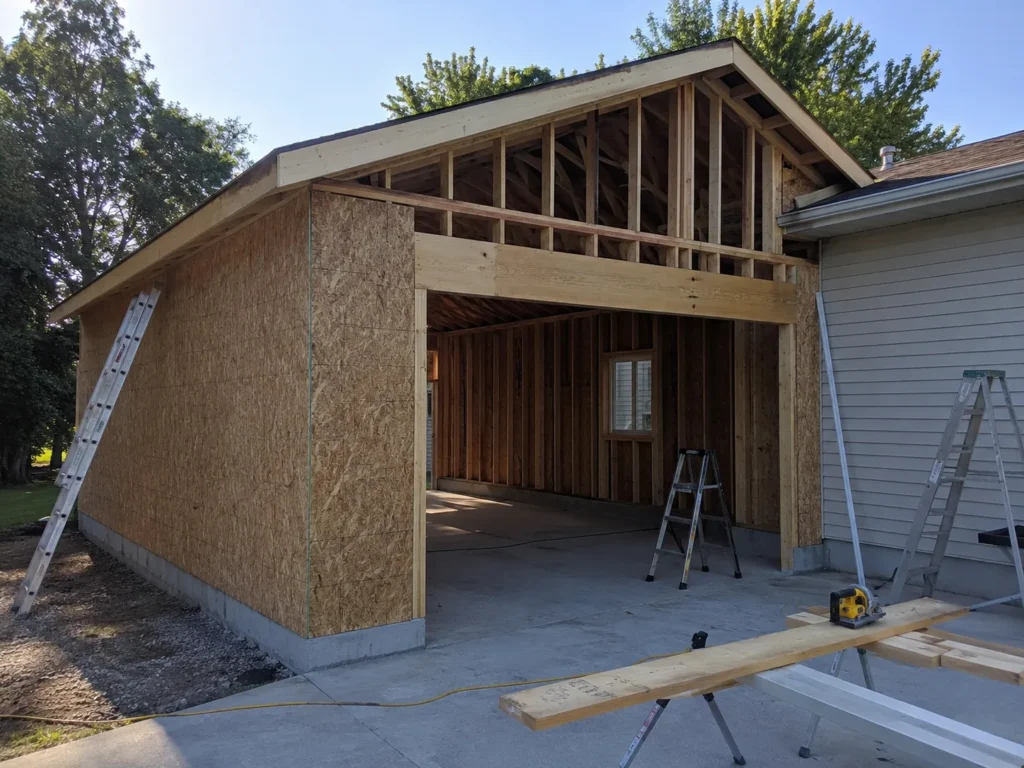
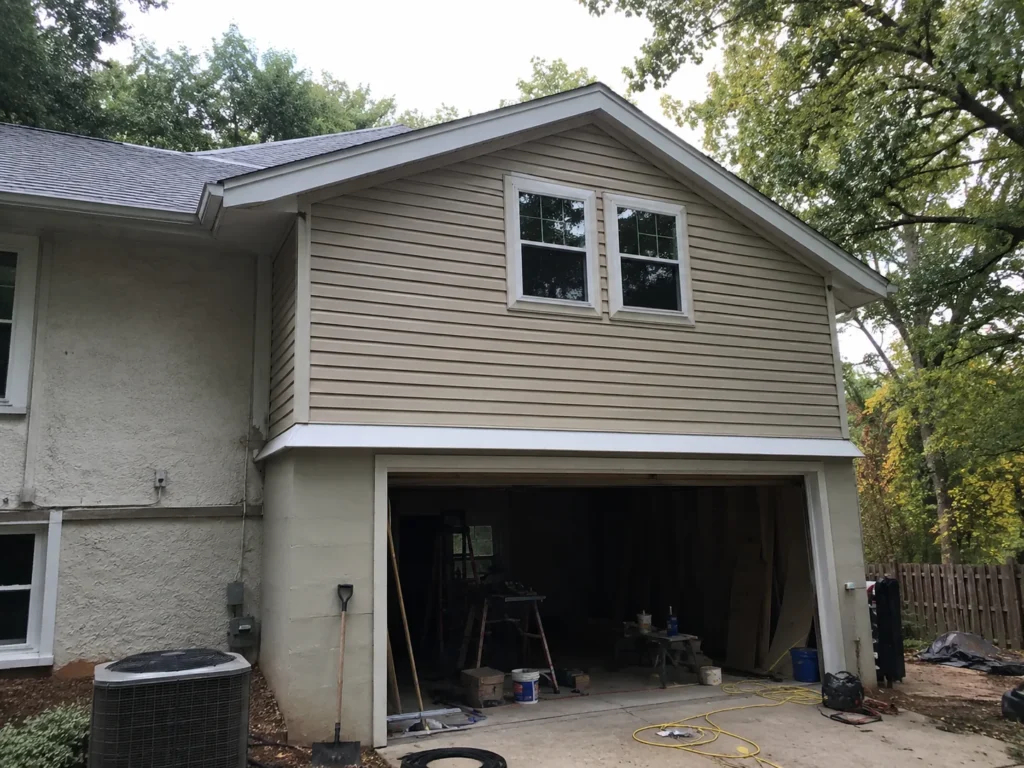
Concrete, framing and completed additions show the transition from the existing structure to new usable room. The connection is where a garage addition either feels intentional or feels patched on.
What Working With Us Looks Like
You do not need to decide side, rear or upper-level expansion before talking to us. The early conversation is about what the garage is missing and which direction the property can support.
Share the property, current garage and the space problem you want solved—another vehicle, storage, work area, depth or a combination.
Side, rear or vertical possibilities are considered against the lot, driveway, existing structure and how you need the new space to work.
The addition scope is organized around foundation, framing, roof, exterior transitions, access and selected interior needs so the estimate reflects one complete project.
Construction moves through the new foundation and structure into the connection work and exterior finish so the added space functions as part of the existing garage.
Questions Before You Request an Estimate
These are the questions that most often shape the right garage project and estimate. Exact scope and property-specific requirements are confirmed for the actual build.
Potentially. A side bay depends on available lot width, setbacks, driveway access, roof configuration and the condition of the existing garage.
Yes, when the rear of the garage and property allow it. Extra depth can be useful for workbenches, storage, longer vehicles and equipment without adding another overhead door.
The project can coordinate roof lines, siding, trim, doors and windows so the addition feels intentional. Exact material matches depend on the age of the existing materials and what is currently available.
Yes. The added area can be planned as a dedicated work zone with wall space, lighting, receptacle locations and storage needs considered before construction.
Potentially. Upper-level expansion depends on the existing structure, project design, access, headroom and local requirements. It should be evaluated as part of the whole addition rather than assumed to work on every garage.
Start with the condition and usefulness of what you already have. If the current garage is fundamentally sound and the main problem is missing space, an addition may be attractive. If major condition and layout problems are also present, compare replacement before investing in expansion.
Cedar Rapids Garage Builders
Tell Cedar Rapids Garage Builders what you need more room for. Start with the existing garage, the property and the one problem you most want the addition to solve.