You need storage but want the garage floor back
An upper storage level can move bulky seasonal items away from vehicles, tools and the walls you use every day.

Get More From the Same Footprint
A second level can turn a garage into far more than parking. Storage, a finished bonus room, office space or a future-flex upper level can add useful square footage without consuming more of the yard.
Tell us what you want upstairs—storage, office, bonus room or another use—and what the garage still needs to handle below. We can start before you have a finished floor plan.
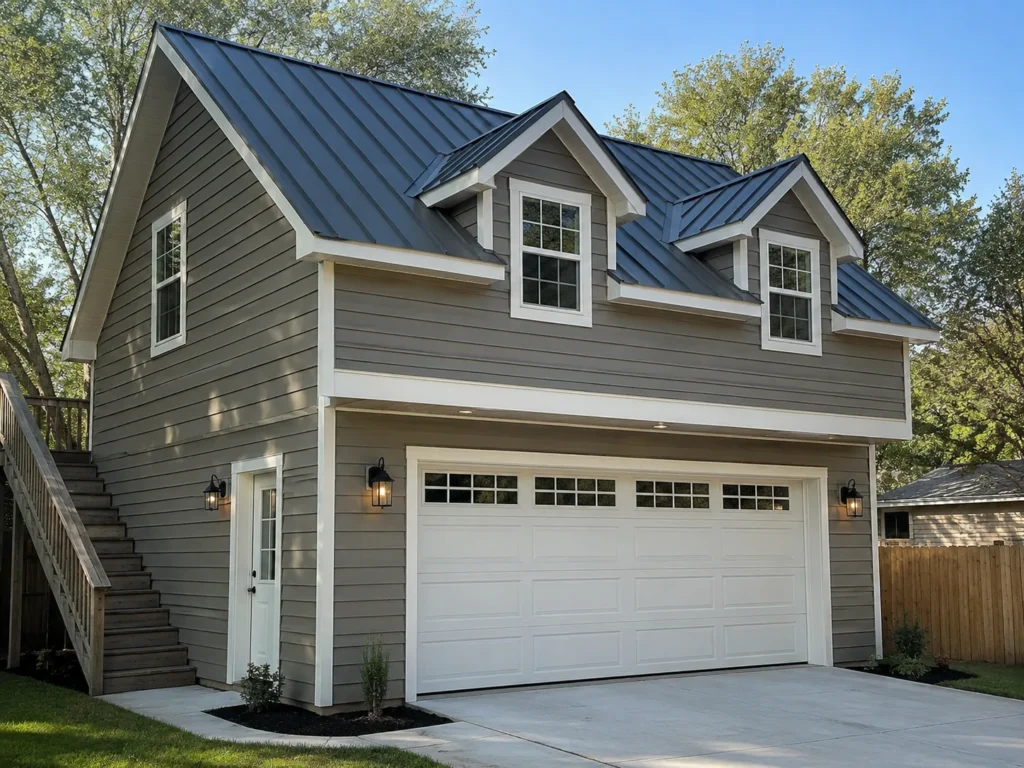
More Than an Attic
A garage loft becomes valuable when the upper level has a clear job. For one homeowner that may mean getting seasonal storage out of the parking bays. For another it may be a finished office, hobby room or bonus space that gives the property breathing room.
The key is deciding how finished and how permanent that use needs to be before the garage is built. Structure, stairs, roof shape, windows and utilities can then support the outcome instead of leaving you with an upper floor that is awkward to reach or hard to finish later.
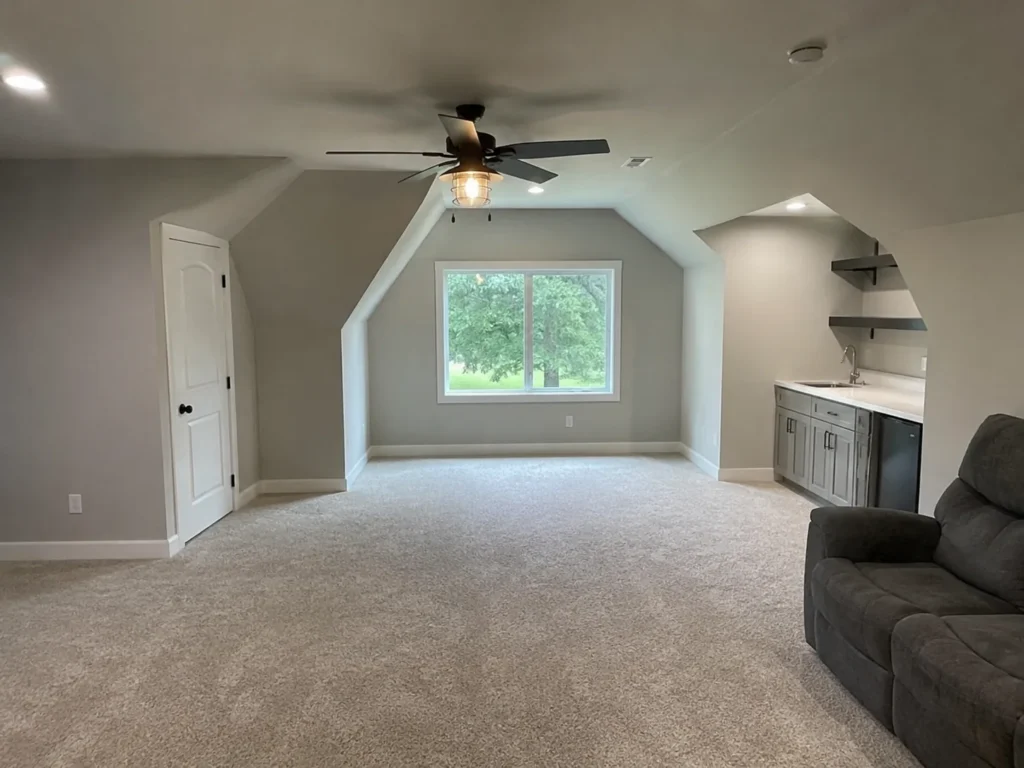
When Building Up Pays Off
The extra floor should solve a real need. Knowing that need early makes it easier to decide how much structure, finish and infrastructure belong in the project.
An upper storage level can move bulky seasonal items away from vehicles, tools and the walls you use every day.
A finished upper room can create separation from the house while still using a footprint already dedicated to the garage.
Two-story construction can add square footage without automatically taking more yard, subject to the property and applicable requirements.
Planning the structure and access for a more capable upper level now can be far easier than trying to retrofit stairs, headroom and floor capacity after the garage is complete.
Storage Loft or Finished Room?
A place for bins and holiday decorations is a very different project from a room intended for regular occupancy. Defining the use keeps the project from being underbuilt for the goal—or overbuilt for simple storage.
Best when the priority is getting belongings off the garage floor. Structure and safe access still matter, but the finish level can stay simpler than an occupied room.
Regularly used space needs more attention to comfortable access, insulation, windows, electrical, heating or cooling and the requirements tied to the approved use.
Start the Project Conversation
Tell us whether the upper level is mainly for storage, a finished room, office space or future flexibility. That one decision gives the project a much stronger starting point.
Built Around Your Priorities
The goal is to build the level of space you will actually use. Storage can stay straightforward. Finished rooms can add comfort and polish. Potential dwelling space requires additional zoning, code and project-specific review before it is treated as an approved use.
Tell us what matters most →Project Examples
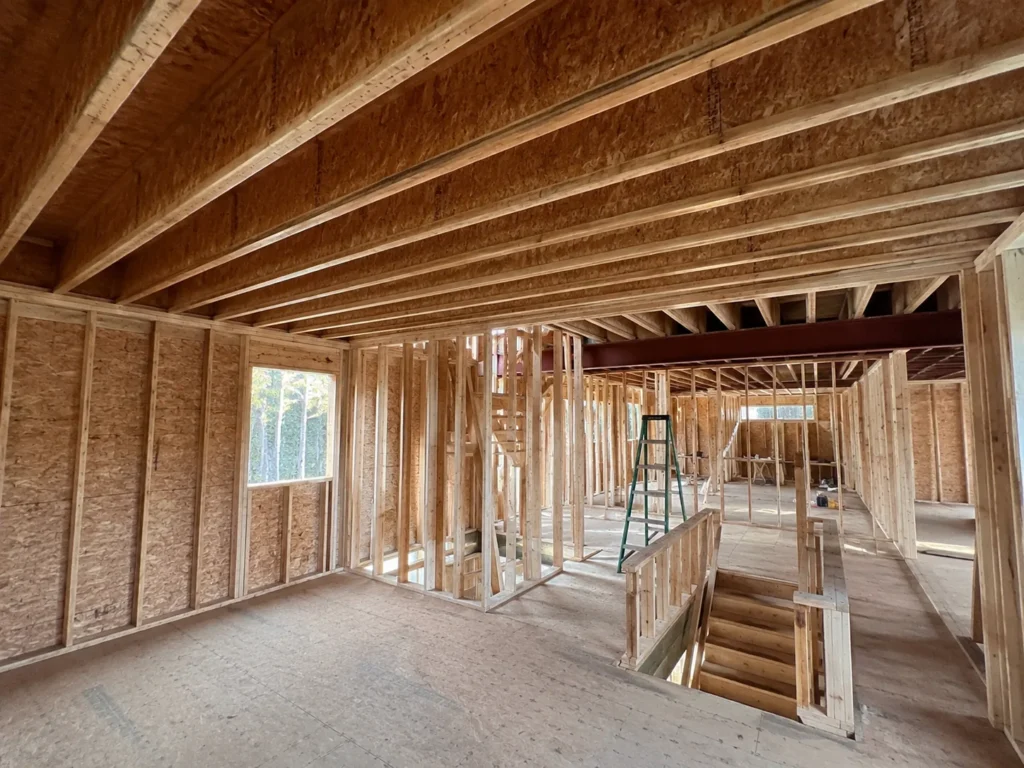
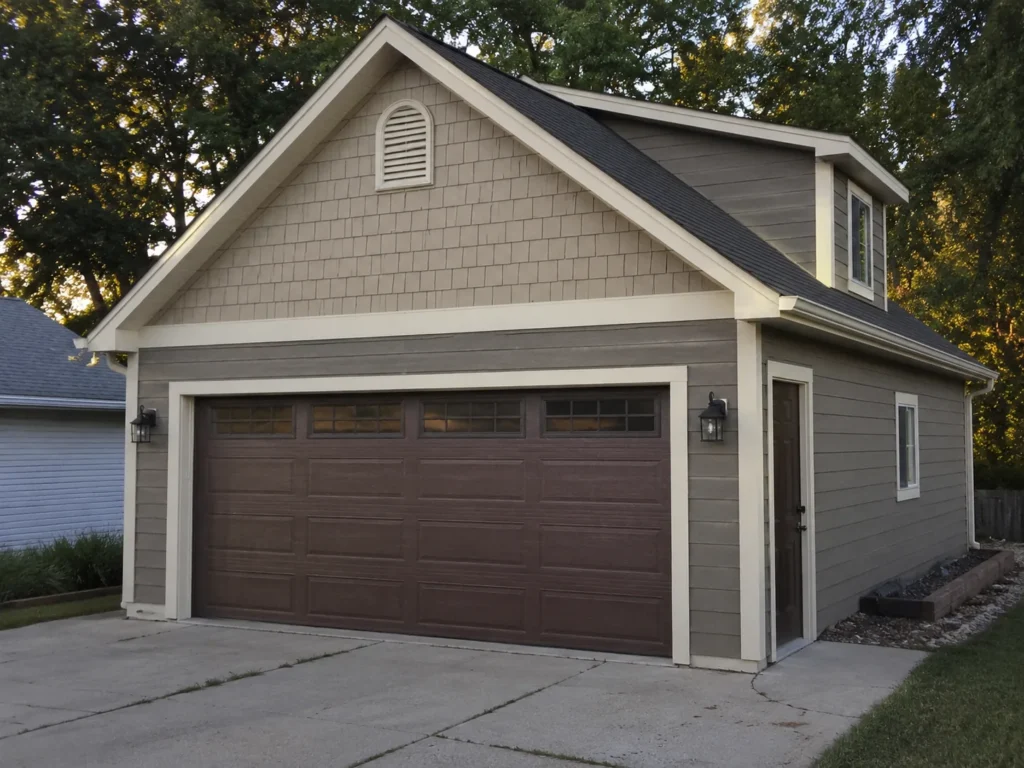
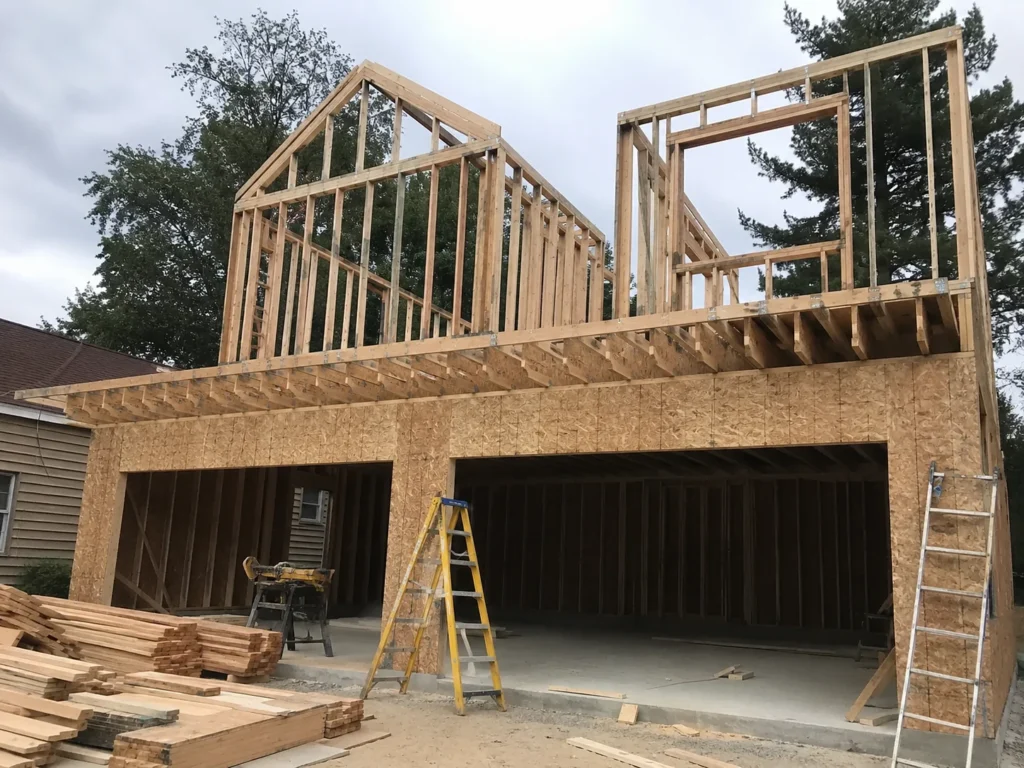
These project views show the difference between merely creating volume above the garage and shaping that volume into practical upper-level space with stairs, headroom and a finished exterior.
What Working With Us Looks Like
The project gets much easier to shape once the upper-level use is clear. From there, the garage floor, stairs, structure, roof and finish scope can be coordinated around the same plan.
Storage, office, bonus-room and potential living-space goals are separated early because they create different project needs.
Parking bays, storage walls, stairs and the room above are considered together so one level does not accidentally ruin the other.
Floor capacity, roof shape, windows, insulation, electrical and other selected systems are organized around the intended use and applicable requirements.
The garage and upper level are constructed around the final project scope, with future-flex elements included only where they make practical sense.
Questions Before You Request an Estimate
These are the questions that most often shape the right garage project and estimate. Exact scope and property-specific requirements are confirmed for the actual build.
Potentially. The intended use, property, structure, stairs, insulation, windows, electrical and applicable requirements all matter. A finished bonus room or office should be planned as occupied space rather than treated like simple attic storage.
A true dwelling unit may be possible on some properties, but it requires specific zoning, building, egress, fire-separation, utility and other review. We do not assume apartment use is allowed until the property and project are evaluated.
Often, yes. If future finishing is a real goal, it is smart to discuss floor capacity, stairs, headroom, windows, insulation and utility pathways during the original garage project so later options are not unnecessarily limited.
They can, which is why stair placement is one of the most important two-story layout decisions. A good location protects vehicle clearance, garage-door movement and useful storage walls as much as possible.
They can. Dormers may add headroom, natural light and exterior character, but whether they are worthwhile depends on the roof design, room layout and project goals.
Start with the property, vehicle needs below and what you want upstairs. Tell us whether the upper level is storage, a finished room, office or another idea. You do not need a completed floor plan to begin.
Cedar Rapids Garage Builders
Tell Cedar Rapids Garage Builders what you need below and what you would love to have upstairs. We can start shaping a two-story garage around both goals.