You regularly work on vehicles or equipment
Extra depth, clear side space and storage can keep tools close while preserving room to open doors, move around the vehicle and handle parts safely.

Garage Workshop Space
Build garage space that can handle real work without turning every project into a shuffle of cars, tools and extension cords. A workshop layout starts with what you do in the space, then gives the building enough room and infrastructure to support it.
You do not need a finished shop layout. Tell us what you work on, the equipment you expect to use and whether vehicles still need to park in the same garage.
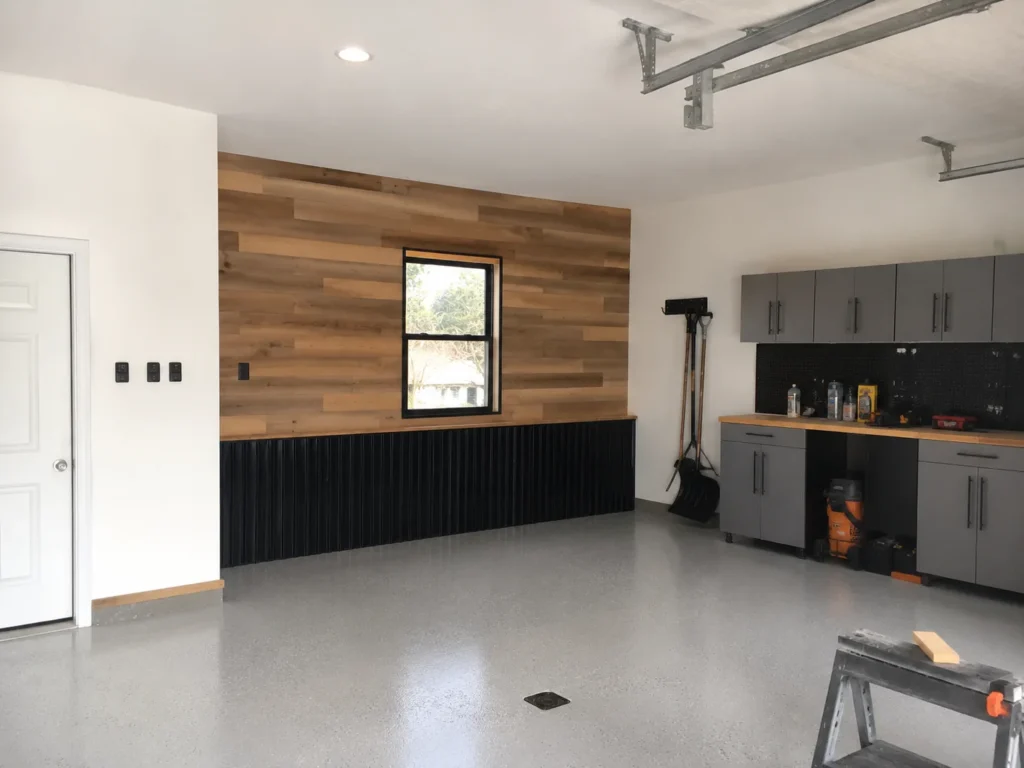
More Than a Parking Stall
A garage can technically hold a workbench and still be a lousy workshop. If every tool has to move before a vehicle can park, every outlet is on the wrong wall and storage consumes the floor, the building is fighting the way you use it.
A better workshop garage protects clear work zones, useful wall space and circulation from the beginning. The result can still park vehicles, but the shop function is designed into the footprint instead of squeezed into whatever space is left over.
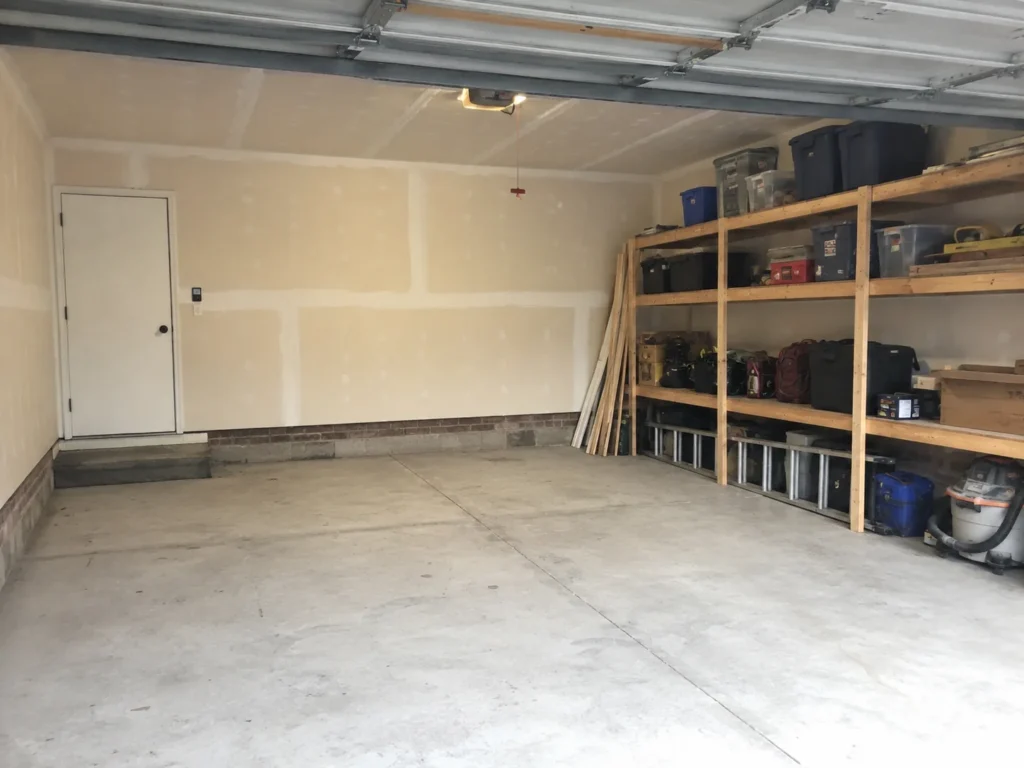
Built for the Way You Work
The project does not have to be a commercial shop. It simply needs enough purpose-built room that your tools and projects stop competing with everything else stored in the garage.
Extra depth, clear side space and storage can keep tools close while preserving room to open doors, move around the vehicle and handle parts safely.
Woodworking, fabrication, repair and hobby projects benefit from permanent bench space, useful lighting and walls that are not blocked by random storage.
A dedicated zone lets commonly used tools and benches stay ready instead of turning every project into a garage reorganization.
Planning some open capacity for future tools, storage and electrical needs can keep the garage from feeling obsolete as soon as the next machine arrives.
Start the Project Conversation
Share the vehicles, tools, hobbies or equipment the space needs to support. That gives the project conversation a much better starting point than guessing at square footage alone.
Built Around Your Priorities
Not every shop needs every feature. Choose the elements that remove the biggest constraints from the way you currently work and leave practical room for the setup to evolve.
Tell us what matters most →Project Examples
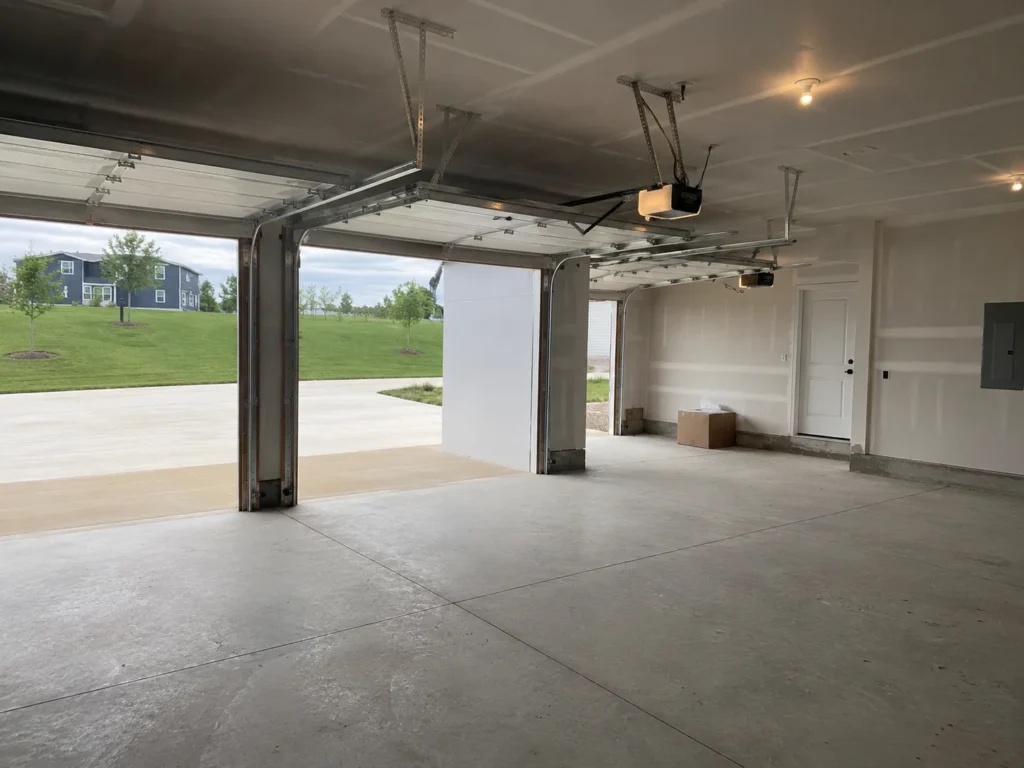
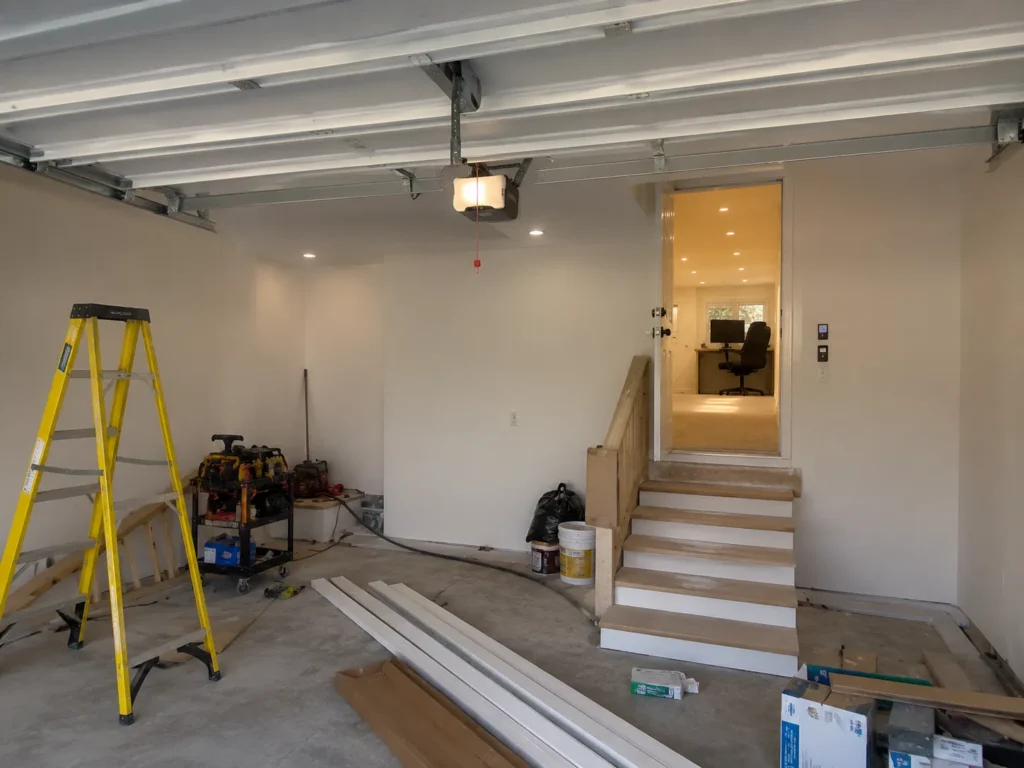
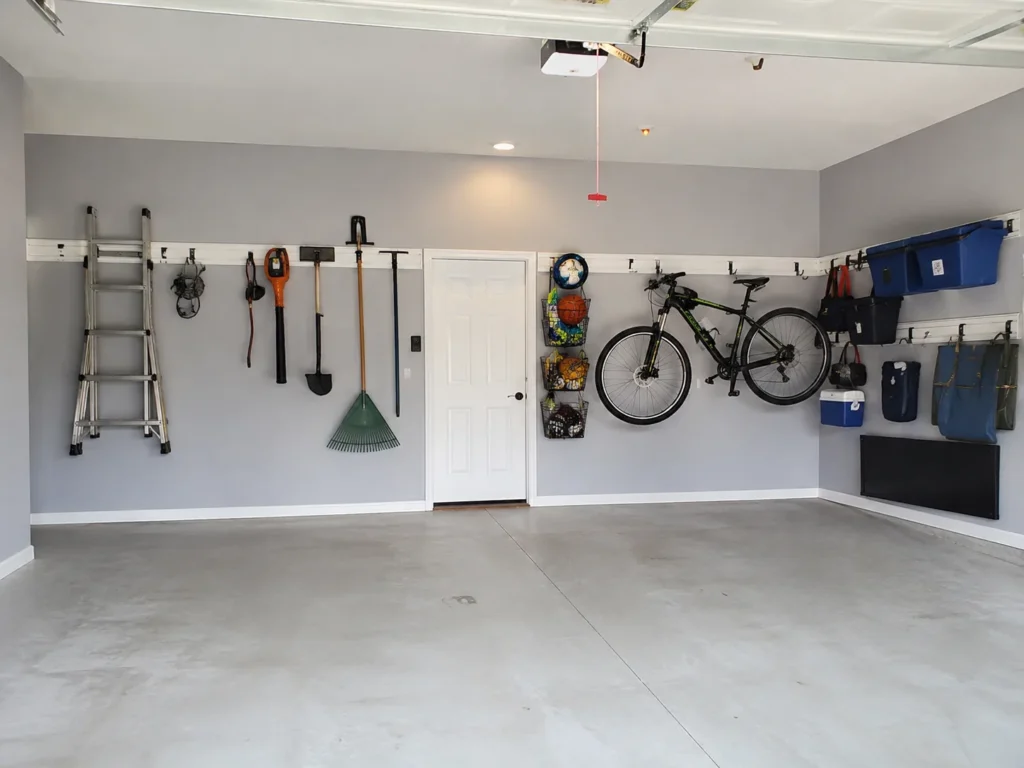
Finished interiors show how cabinets, shelving, lighting and open floor area can work together. A productive shop is not the one with the most stuff—it is the one where the important stuff has a place.
What Working With Us Looks Like
A workshop project gets clearer quickly once the vehicles, equipment and permanent work zones are identified. The building dimensions and infrastructure can then support those priorities instead of guessing.
Share the vehicles, tools, hobbies, equipment and storage that need to fit without constantly being moved out of one another’s way.
Bench walls, machines, storage and clear walking paths are considered with vehicle parking so the footprint supports both functions.
Lighting, electrical needs, insulation, windows, doors and selected interior work are organized into the project scope before the estimate is finalized.
The shell, exterior and selected interior work come together around the layout so the finished space is prepared for the tools and projects you planned for.
Questions Before You Request an Estimate
These are the questions that most often shape the right garage project and estimate. Exact scope and property-specific requirements are confirmed for the actual build.
Yes. The layout should separate permanent benches, cabinets and machines from vehicle door swings and driving paths so the garage can serve both uses without constant rearranging.
Not necessarily. Extra room helps, but good zoning can be just as important. A modest garage with dedicated wall space and a clear work zone can function better than a larger garage filled without a plan.
Yes. Expected equipment can be identified early so service capacity, circuit needs and receptacle locations can be evaluated by the appropriate electrical professional and installed to applicable requirements.
If you plan to heat, cool or spend long periods in the garage, insulation and air sealing are worth considering during construction because they are easier to address before interior finishes are complete.
Storage locations can absolutely be planned with the garage layout. The exact cabinet, shelving or wall-system scope can be selected based on what you want included in the project.
Start with the property, vehicle count, the kind of work you do, major tools or equipment, and whether you want storage, insulation or finished interior features. You do not need a completed shop drawing to begin.
Cedar Rapids Garage Builders
Tell Cedar Rapids Garage Builders what the shop needs to handle—vehicles, tools, equipment, storage and projects—and start shaping garage space around the way you actually use it.