Quick Answer
Decide What the Upstairs Space Is For Before You Design Around It
A storage loft and a finished room above a garage may occupy similar space, but they are not the same project. Intended use affects structure, stairs, headroom, windows, insulation, utilities and what the property may allow. Define the goal early so the garage below and the space above are planned together.
Storage Loft
Best when the goal is freeing the garage floor from seasonal items and bulky storage without turning the upper level into a finished room.
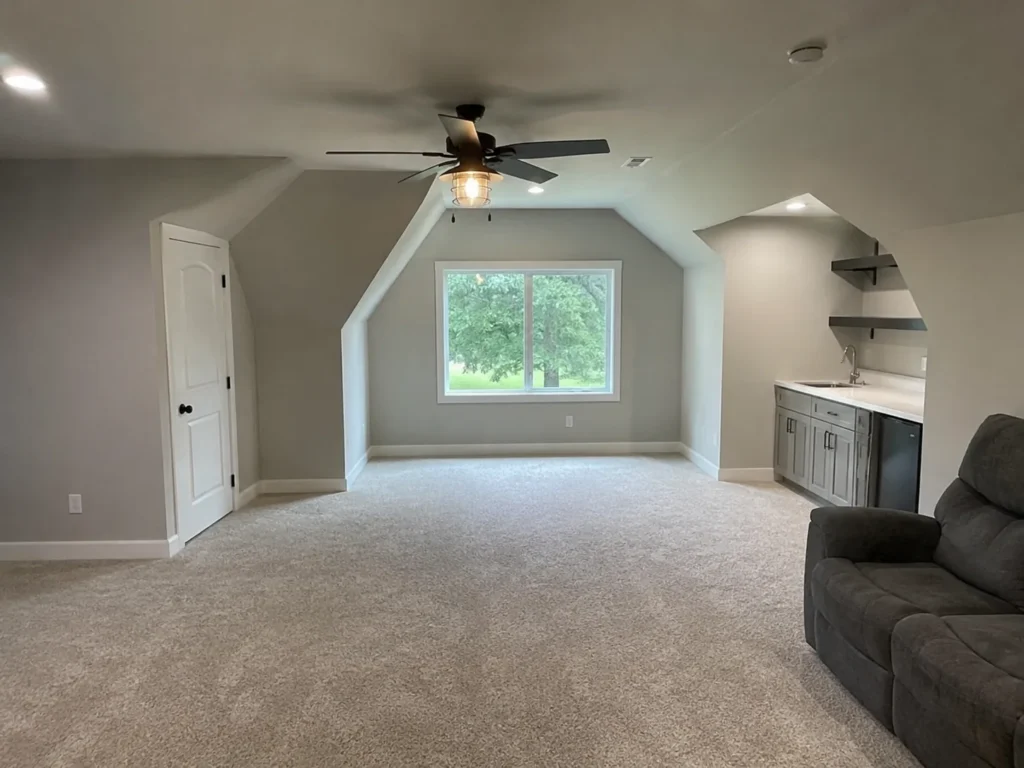
Bonus Room or Office
Finished space needs more attention to comfortable access, insulation, windows, electrical work and the requirements tied to regular occupancy.
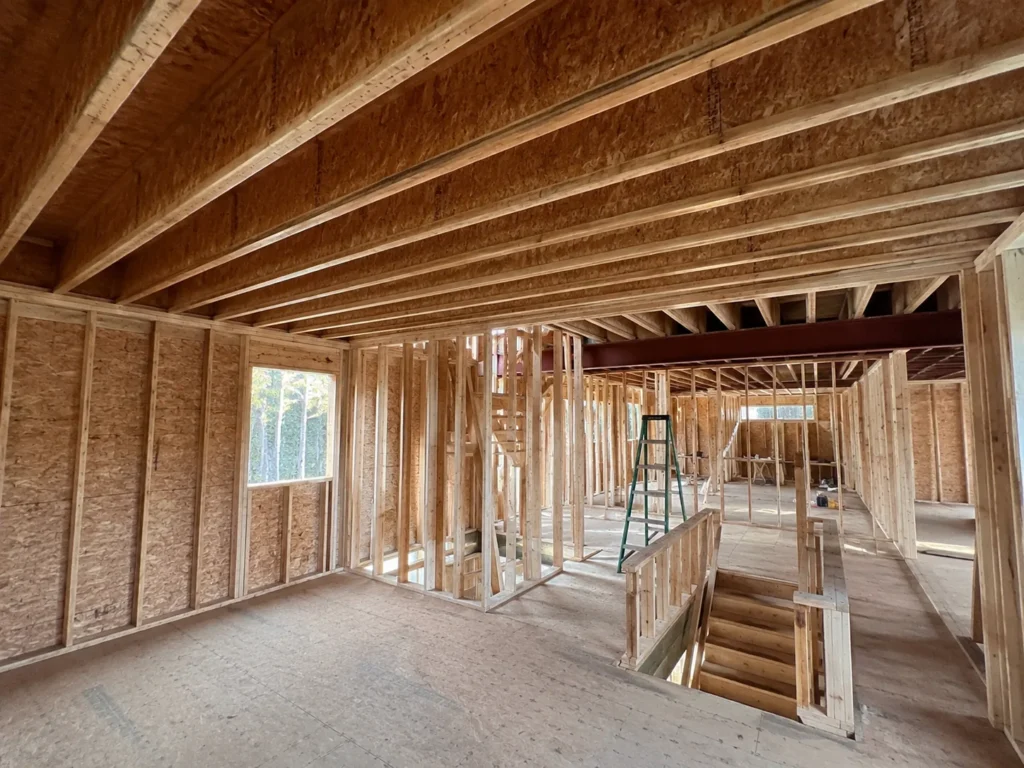
Stairs & Headroom
A useful upper level needs a stair and enough standing-height area to justify the square footage without sacrificing the best parts of the garage below.
Future Use
If the upper level may become more finished later, discuss that possibility now so structure, openings and utility pathways are not needlessly limited.
Name the Intended Use Honestly
“Room above the garage” can mean anything from holiday-decoration storage to a finished office or a separate dwelling. Those uses should not be treated as interchangeable because the structure, comfort expectations and property requirements can change substantially.
Start with the most realistic use you expect. If future finishing is part of the plan, say that during the initial estimate conversation rather than designing only for basic storage and hoping the space can become something else later.
Treat the Stair as Part of the Garage Layout
A real stair consumes floor area on both levels. Poor placement can steal a parking zone, break up the best storage wall or create an awkward route upstairs.
The stair should be planned at the same time as overhead doors, bays and work areas so access to the upper level does not make the garage below less useful.
Make the Upper-Level Square Footage Actually Usable
Roof pitch, wall height, floor depth and dormers can determine how much of the second level feels like a room instead of low attic space. A large floor area is not automatically valuable when most of it has limited headroom.
The goal is usable volume, not simply the biggest number on a plan. The exterior should also stay proportionate so the upper level looks intentional with the garage and nearby house.
Protect the Garage Function Below
Upper-level supports, stairs and utility routes should not create new problems for parking, doors, storage or workshop space on the first floor. The garage still has to do the job that justified building it.
Planning both floors together helps avoid a second level that looks impressive on paper but makes the everyday garage awkward to use.
Plan Comfort and Utilities Around the Finish Level
A finished office, hobby room or bonus space may need a different approach to insulation, interior finishes, electrical work, windows and heating or cooling than a basic storage loft. Plumbing or other utilities add another layer when the intended use calls for them.
You do not need every fixture selected before requesting an estimate. You do need to identify the level of use you are aiming for so the project can be discussed around the right structure and finish direction.
Let the Property Decide What “Living Space” Can Actually Mean
A true apartment or dwelling above a garage is not simply a more finished bonus room. Zoning, setbacks, parking, access, utilities and building requirements can affect whether that use is allowed and how it must be built.
We should not promise a dwelling use before the property-specific requirements are known. If living space is the goal, bring that up immediately so the feasibility question is addressed before the garage is designed around an assumption.