Quick Answer
Plan the Workshop Before the Leftover Space Becomes the Workshop
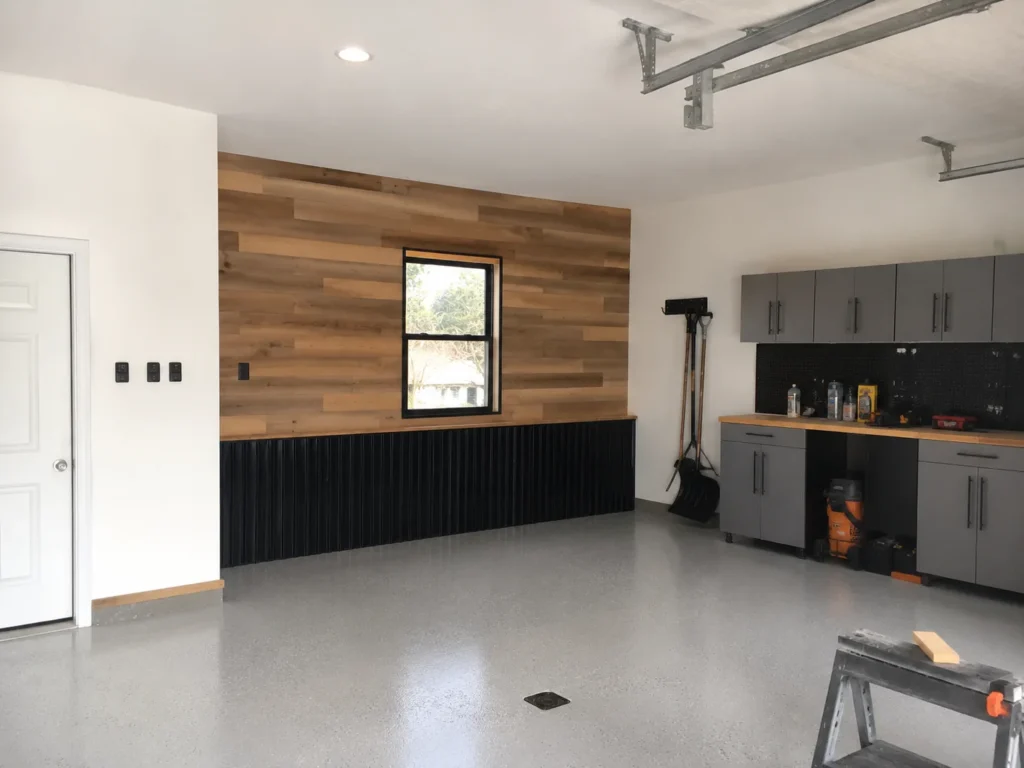
If tools, repairs or projects are a major reason for building the garage, give the work zone a real place in the layout from the start. Parking, benches, cabinets, equipment and walking room compete for the same square footage, so the best workshop is planned as part of the garage—not squeezed into whatever space remains.
Work Zone
Decide where the main bench, tool chests and fixed equipment need to live so the garage has a permanent place to work.
Vehicle Clearance
Protect enough room to park, open doors and move around vehicles without dismantling the shop every time the garage fills up.
Wall Storage
Preserve useful stretches of wall for cabinets, shelving and tools instead of scattering doors and windows through the best storage areas.
Power & Lighting
Plan receptacles, equipment needs and task lighting around where the work will actually happen rather than treating them as finish-stage details.
Start With the Work You Actually Do
A woodworking bench, small-engine repair area, automotive tool setup and general homeowner workshop do not use space the same way. List the projects, tools and equipment that make the workshop worth building before choosing the garage around a generic “shop area.”
You do not need a perfect shop drawing. Knowing what stays on the floor, what lives on the wall and what needs clear space around it is enough to make the first garage layout much smarter.
Give the Work Zone a Permanent Home
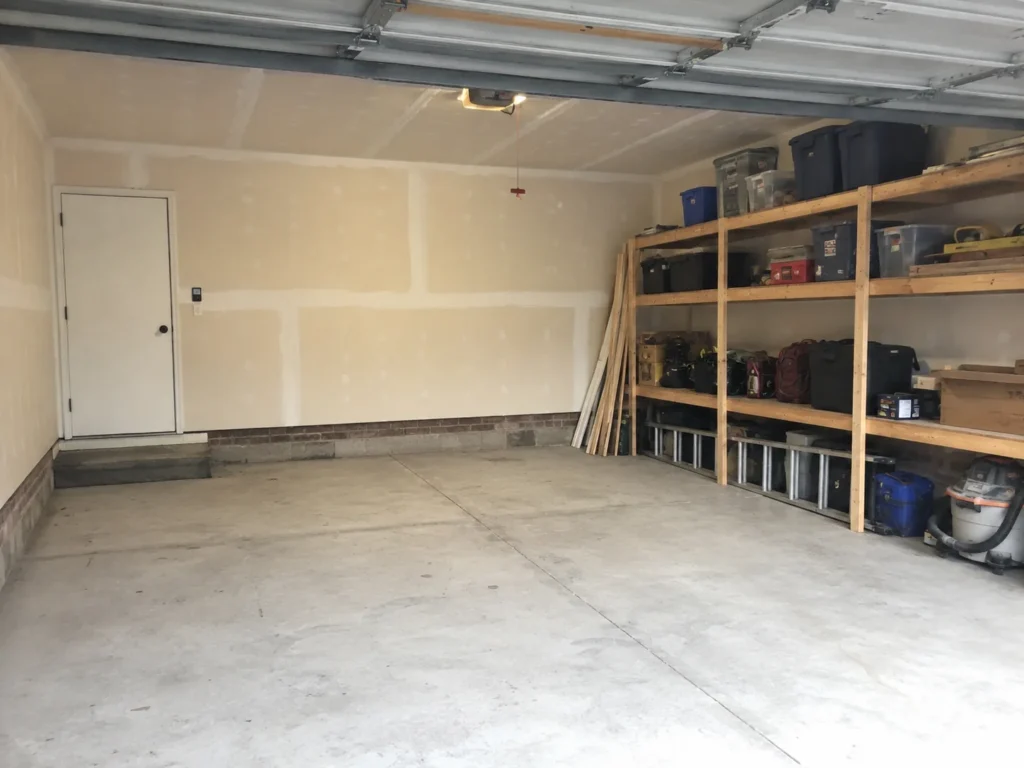
A workshop becomes frustrating when every project starts by moving vehicles, totes and tools out of the way. Extra depth, a side work zone, a dedicated bay or a rear bench wall can create a place that stays ready without turning the whole garage into a shop.
The right answer depends on how much parking still matters. A garage that needs to handle daily vehicles and serious project work should be planned so those uses can coexist instead of constantly taking turns.
Protect the Walls That Will Do the Heavy Lifting
Cabinets, shelving, peg systems, lumber racks and hand tools all compete for wall space. Windows and service doors are useful, but every opening removes an area that could hold storage or equipment.
Place openings because they improve the garage—not because every wall needs one. One long uninterrupted wall can be more valuable to a workshop than several small leftover wall sections.
Keep Vehicles, Material and Projects Moving
Think about the path from the overhead door to the bench. Long boards, mower parts, engines, cabinets or bulky projects need a route through the garage that does not require weaving around parked vehicles and permanent equipment.
That circulation space is easy to underestimate on paper. A slightly deeper or wider layout can be valuable when it creates a clean work path instead of simply adding square footage with no specific job.
Plan Power and Lighting Around the Tasks
General overhead lighting, bench lighting and equipment power solve different problems. Identify the work zones before deciding where receptacles, fixtures and larger equipment are likely to go.
Specific electrical capacity and circuit requirements should be confirmed for the actual equipment and project. The important planning step at this stage is making sure the garage layout gives the electrical plan a logical place to support the work.
Decide How Comfortable and Expandable the Shop Should Be
A garage used for occasional weekend projects may need a different finish level than a workshop used through an Iowa winter. Insulation, interior wall finishes and future heating or cooling goals are easier to consider while the garage is being planned than after every wall is finished.
Future tools matter too. If you already expect more cabinets, a larger compressor, welding equipment, a lift or another major upgrade, mention it during the estimate conversation so the first garage does not box out the workshop you intend to grow into.