Quick Answer
Choose the Garage Type That Makes the Property Work Better
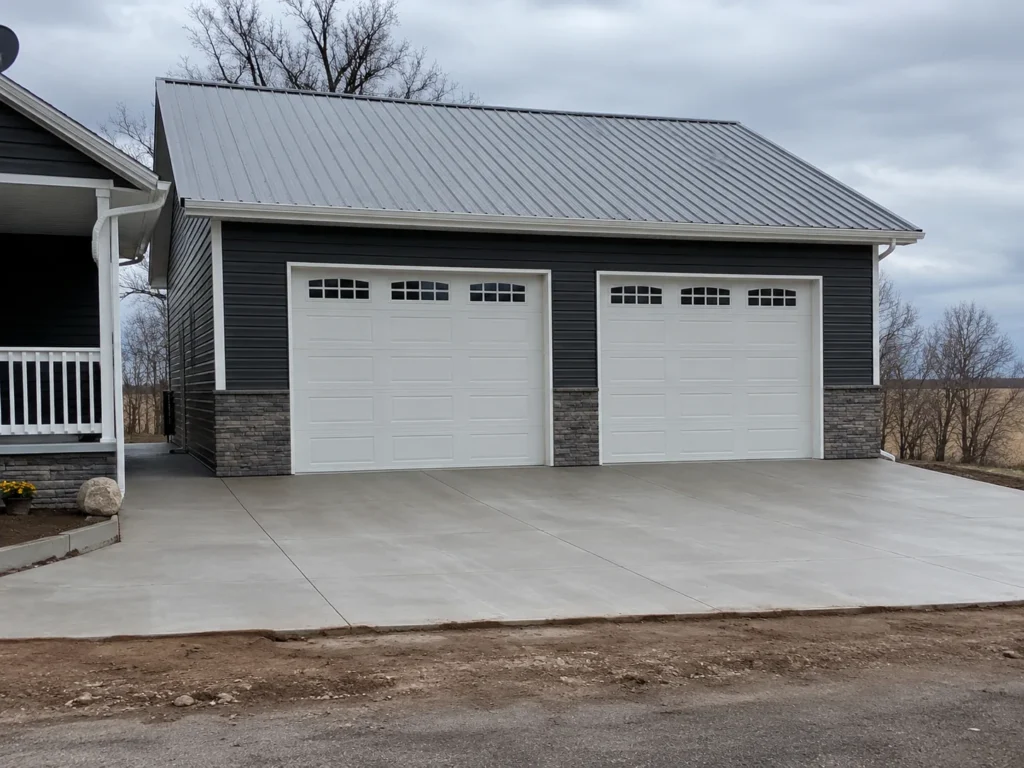
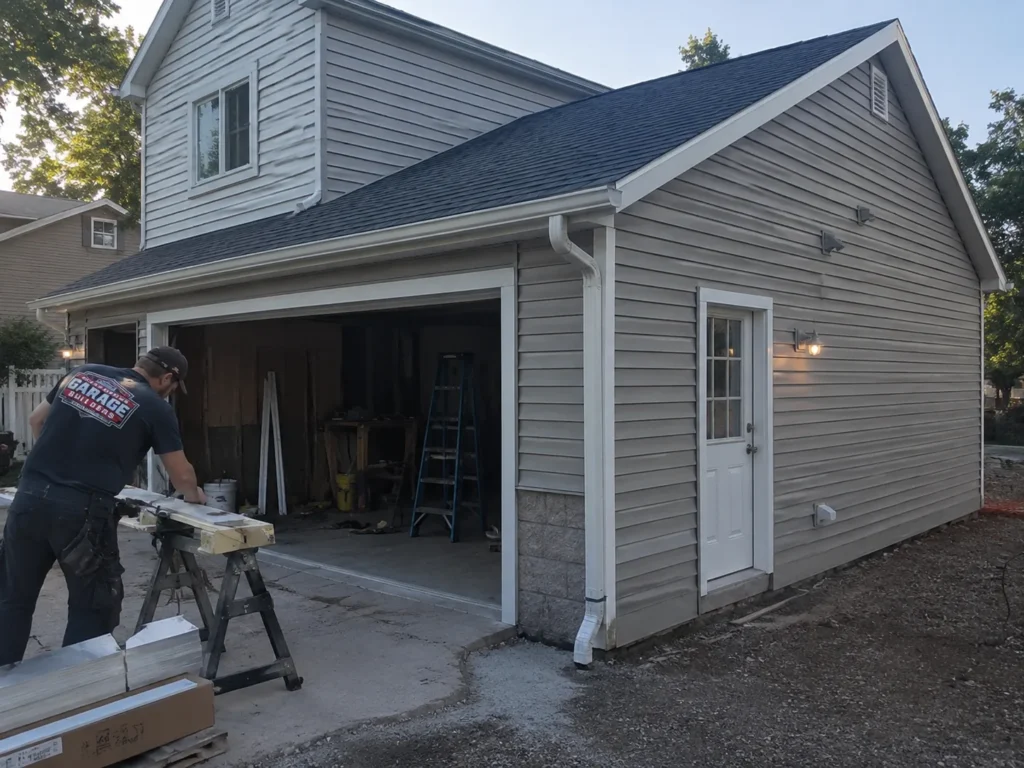
Attached garages usually win when direct home access and weather-protected convenience are priorities and the house has a practical connection point. Detached garages usually win when placement freedom, workshop separation or a larger independent structure fits the lot better.
Attached Garage
Strong fit when direct entry to the house, daily convenience and an integrated exterior are major priorities.
Detached Garage
Strong fit when the lot offers a better build area away from the house or you want more independence for storage, tools or workshop use.
Let the Property Decide
Driveway position, setbacks, grade, utilities, existing rooms and yard use can make one option much more practical than the other.
Attached Garages Are About Connection
The biggest advantage is the daily route between vehicle and house. Groceries, kids, tools and winter weather are easier to manage when the garage connects to a useful part of the home.
That convenience only works when the connection itself makes sense. Roof lines, floor elevation, exterior transitions and the room where the new entry lands all have to work together.
Detached Garages Buy More Placement Freedom
A detached garage can sit where the property gives it the best access and usable footprint instead of being forced against the house. That can be especially valuable when a workshop, extra depth, multiple bays or storage would make an attached structure awkward.
Separation from living space can also be an advantage when tools, equipment, dust or hobby work are a major reason for the project.
The Driveway and Lot Can Make the Choice for You
A garage that looks perfect on a sketch can fail if vehicles cannot approach the doors comfortably or if the structure damages the way the yard is used. Setbacks, utilities, grade, drainage, existing trees, patios and fences all deserve a look before choosing a garage type.
The goal is not simply to fit a building somewhere. It is to improve parking and storage without making the rest of the property worse.
Think About the Route You Will Use Every Day
An attached garage may offer the shortest path into the house, but a detached garage can still work extremely well when the driveway, service door and walkway are planned together.
Think through groceries, trash, lawn equipment, snow, children, pets and tools. The better layout is the one that makes those routines easier after the novelty of the new garage is gone.
Workshop and Storage Goals Can Tip the Decision
If the garage needs substantial benches, cabinets, equipment or project space, a detached structure may provide more freedom to dedicate walls and floor area to those uses. An attached garage can still include a workshop, but the shared house wall and interior entry affect the layout.
Put the fixed items on the plan early. The garage type should support the work and storage you actually want rather than forcing those features into leftover space.
Plan for the Version of the Garage You Are Likely to Keep
A future third bay, deeper storage, loft or more finished interior may be easier with one garage type than the other depending on the property. You do not need to build every future idea now, but you also do not want the first layout to block an upgrade you already expect.
A property-specific estimate can help narrow the choice once the likely size, connection point and placement are clearer.