Quick Answer
Garage Cost Starts With Scope, Site Conditions and Intended Use
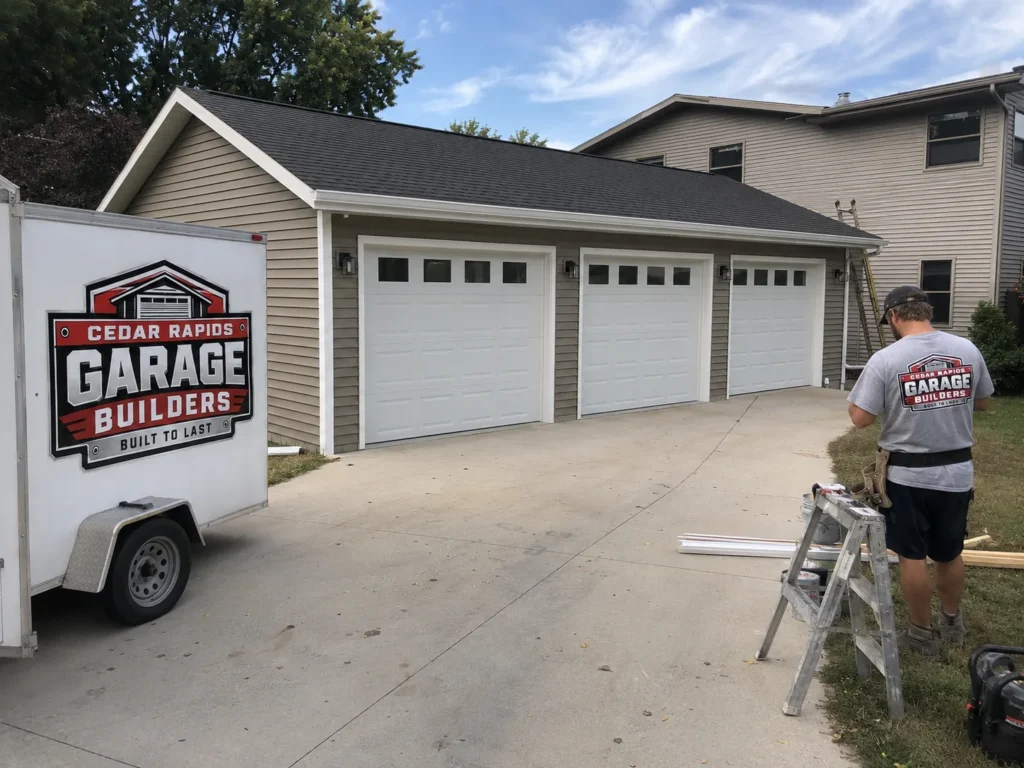
The most useful way to understand garage cost is to identify what the structure needs to do, where it will be built and what work the finished project includes. Two garages with the same bay count can require very different site work, concrete, framing, doors, utilities and finishes, so Cedar Rapids Garage Builders prices new garage projects from the actual property and defined scope rather than publishing a broad one-size-fits-all range.
Footprint & Height
Width, depth, bay count and wall height affect several major material and labor categories at the same time.
Site & Concrete
Excavation, grade, access, base preparation, slab work, driveway transitions and drainage can change the project before framing begins.
Doors & Exterior
Door quantity and size, roof complexity, siding, trim, windows and exterior details affect both construction scope and finish level.
Interior & Upper Level
Electrical, insulation, drywall, workshop finishes, stairs, lofts and finished rooms can turn the same shell into a very different project.
Define the Garage Before You Compare Cost
Bay count is only the starting point. A garage planned strictly for parking is a different project from one that also needs deep storage, a workbench wall, taller doors, a side service door or usable space above.
Start by defining the problems the garage needs to solve. A clear scope makes the estimate more useful because the price is tied to the structure you would actually want built—not a stripped-down example that leaves important work undefined.
Size Changes More Than the Slab
Adding width, depth or wall height affects concrete, framing, sheathing, roofing, siding and labor together. Even a modest dimensional change can touch several parts of the project at once.
The best size is not automatically the smallest or largest option. It is the footprint that gives vehicles, storage and walking space enough room while assigning a purpose to the square footage being built.
Site Conditions Shape the Work Before Framing Starts
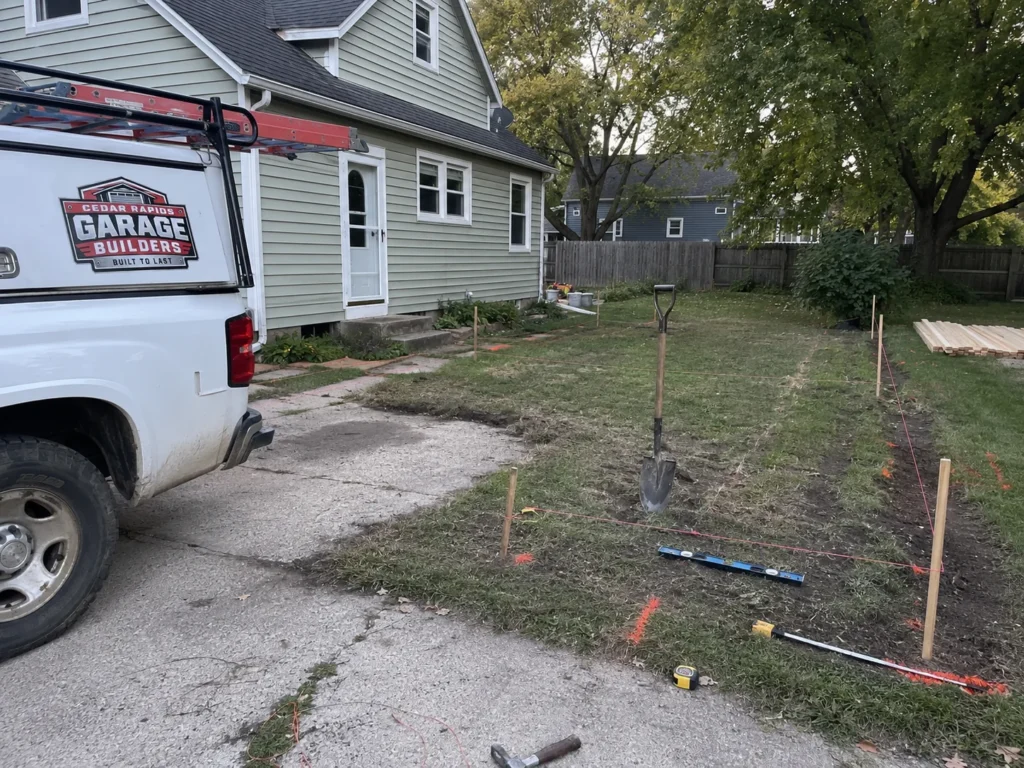
A flat, open build area is not the same project as a tight backyard location with grade changes, limited access or difficult driveway transitions. Excavation, fill, drainage, base preparation and material access can all affect the scope before walls go up.
A property-specific review matters because the site can change the work even when the finished garage dimensions look similar on paper.
Doors, Exterior Details and Finish Level Matter
Garage-door size and quantity, windows, service doors, roof design, siding, trim and stone or metal accents all influence the finished project. Interior scope can add another layer through electrical work, insulation, drywall, storage, workshop finishes or upper-level space.
These decisions are best made around function, durability and appearance first. Once the project is defined, the estimate can reflect the actual version of the garage being considered.
Compare Scope Before You Compare Totals
A useful proposal should make the major project scope clear enough to understand what is included. Demolition, site work, concrete, framing, exterior work, doors, electrical, selected interior work and cleanup should not become hidden assumptions.
Clear scope helps homeowners compare proposals more intelligently because two totals are only comparable when they are pricing substantially the same work.
What to Have Ready Before You Request a Garage Estimate
You do not need finished plans. A property location, approximate bay count, the vehicles or equipment that need to fit, and the biggest storage, workshop or layout goals are enough to start a productive conversation.
If you already know you want extra depth, taller doors, a workshop, an addition, demolition of an old garage or space above the garage, include that too. Those details help turn a general cost question into a property-specific project estimate.