Park without playing vehicle Tetris
Give daily vehicles, a truck, trailer or seasonal equipment the clearance they need without sacrificing every wall to parking. Claustrophobic garages get old fast.
Robins, Iowa
Build the garage around the space you actually want to own—more bays, more depth, a serious workshop, equipment storage or an upper level that makes the footprint work harder.
No finished plans required. Tell us what needs to fit, what the garage needs to do and where the Robins property is located.
Robins Garage Construction
A larger garage should create more than empty floor. The real value comes from giving vehicles, tools, lawn equipment, hobby gear and work areas enough room to coexist without everything competing for the same bay.
That is why we start with how you expect to use the building. A multi-bay detached garage, an extra-deep workshop layout or a two-story garage can all make sense in Robins when the added space has a clear job from the beginning.
Start With the Result
Square footage is only useful when it solves a real problem. These are the outcomes that usually justify building beyond a basic parking box.
Give daily vehicles, a truck, trailer or seasonal equipment the clearance they need without sacrificing every wall to parking. Claustrophobic garages get old fast.
Create a dedicated zone for lawn equipment, recreational gear, tools or bulky storage so the center of the garage stays usable.
Reserve real bench walls, electrical capacity, lighting and floor area for projects instead of expecting a workbench to survive between car doors and storage bins.
A loft or full upper level can add storage, office or bonus-room potential when stairs, headroom and structure are planned with the garage from day one.
Estimate Request
Vehicles, equipment, workshop use and upper-level goals are enough to start. We can help turn that wish list into a garage scope worth estimating.
Plan the Scale
As the building grows, door tracks, stairs, posts, workbenches, service doors and storage walls can either support the layout or carve it into awkward leftovers. Planning those relationships early is what makes a large garage feel genuinely spacious after the stuff moves in.
Daily parking, truck clearance, equipment storage and hobby space do not need the same dimensions. Assigning the job of each bay helps set width, depth and door size intelligently.
Added depth can create a rear work zone, storage wall or equipment area while preserving vehicle clearance at the doors.
For lofts and second stories, stair placement has to protect parking, door movement and wall storage rather than stealing the best floor space as an afterthought.
Roof form, siding, trim, doors and metal-roof or accent choices can be coordinated so a larger detached garage still feels intentional beside the home.
Garage Services in Robins
Start with the project that best matches the outcome. The detailed service pages sell the specific solution without making you arrive with a finished construction package.
Project Photography
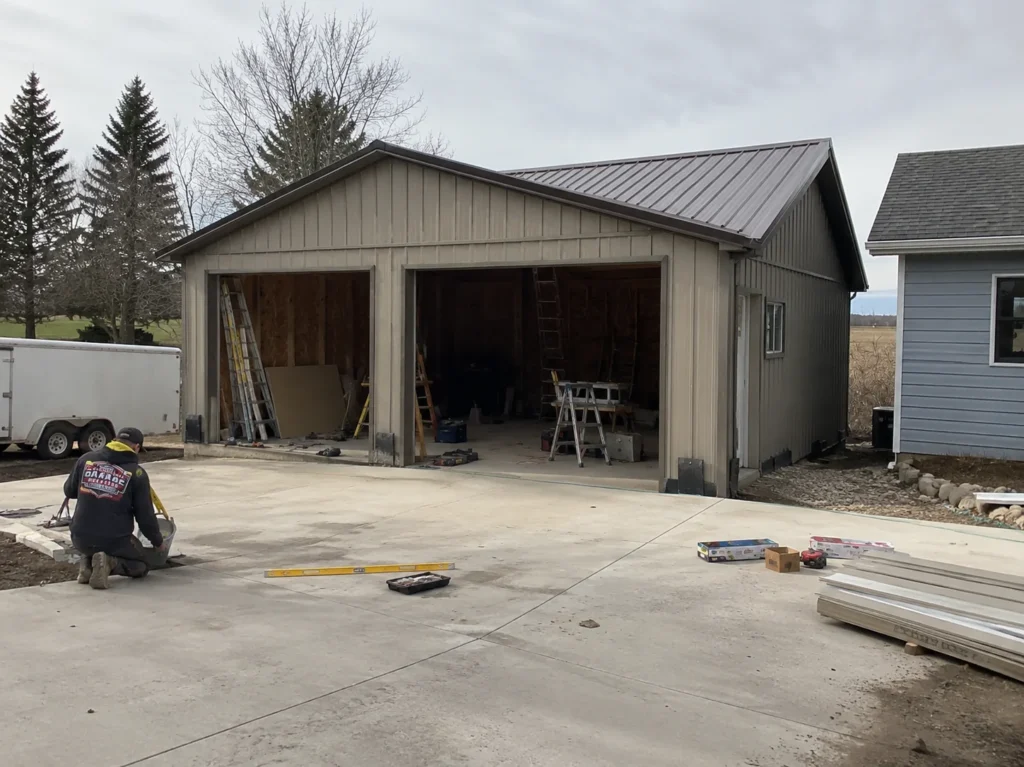
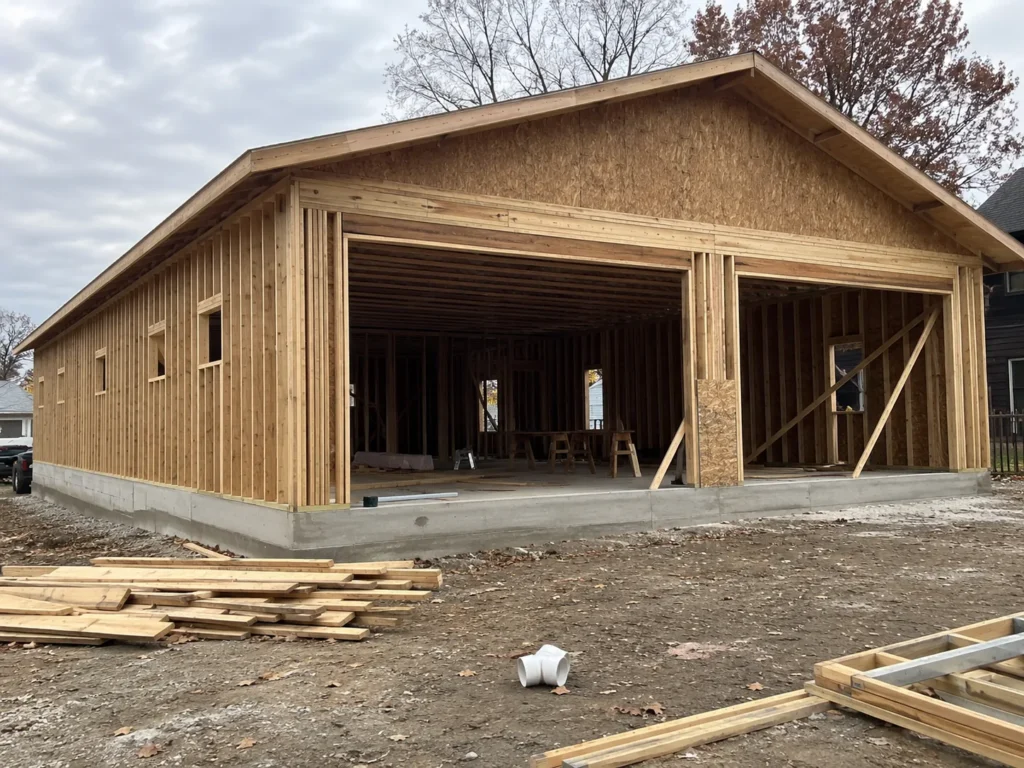
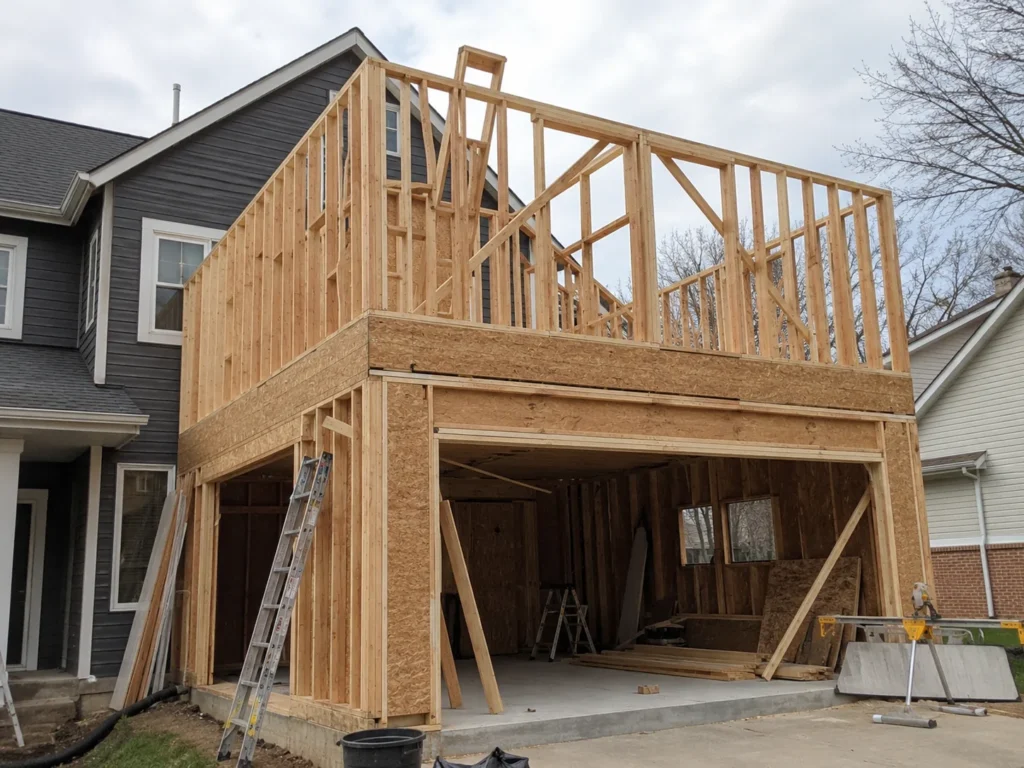
The Robins photography shows a larger detached project through exterior finishing, multi-bay framing and upper-level wall framing—the parts of the build where layout decisions become real space.
Straight Answers
These are the questions that most often shape the right garage project and estimate. Exact scope and property-specific requirements are confirmed for the actual build.
Start with what each bay needs to do. If one vehicle, truck, trailer, mower or workshop function is always displacing something else, another bay may create real value. The goal is not simply a bigger building—it is fewer compromises every time you use it.
It can be when you want storage, a workbench or equipment behind parked vehicles. Extra depth is most valuable when the rear zone has a defined purpose rather than becoming an expensive place to stack random items.
Yes. A good workshop layout protects bench walls, electrical needs, lighting and work clearance while keeping vehicle doors and traffic paths usable. Planning both uses together is much better than trying to squeeze the shop in later.
Potentially. Upper-level use affects structure, stairs, roof shape, headroom, windows, insulation and other requirements, so it should be part of the initial project conversation rather than a late add-on.
Send the property location, the vehicles or equipment that need space, the approximate number of bays and any workshop or upper-level goals. You do not need a finished drawing before reaching out.
Nearby Service Areas
Looking at a project outside Robins? Explore the neighboring service area that matches the property.
Cedar Rapids Garage Builders
Tell Cedar Rapids Garage Builders what needs to fit now and what you want room for next. We can start shaping a Robins garage around both.