Protect vehicle clearance
Give doors, mirrors and walking paths enough room so parking does not feel like a precision exercise every morning.

Hiawatha, Iowa
Garage construction for Hiawatha homeowners who want more useful space from the property they already have—without wasting the footprint on a layout that looks good on paper and works poorly every day.
Start with the property and how you want the garage to work. We can narrow the project from there.
Hiawatha Garage Construction
On a Hiawatha property with an established driveway, house entry, yard and neighboring homes, adding square footage is only useful if the finished garage still works with everything around it.
That is why we look beyond bay count. Vehicle clearance, door swing, service-door location, wall storage, work space and everyday movement through the property all matter when the goal is to get more function without making the site feel crowded.
Start With the Result
A moderate footprint can work surprisingly hard when parking, storage, access and work zones stop competing with one another.
Give doors, mirrors and walking paths enough room so parking does not feel like a precision exercise every morning.
Place windows, service doors, stairs and equipment deliberately so cabinets, shelving and tools still have uninterrupted wall space.
Coordinate the garage with the driveway, house entry, gates and yard so the structure makes the property easier to use rather than harder.
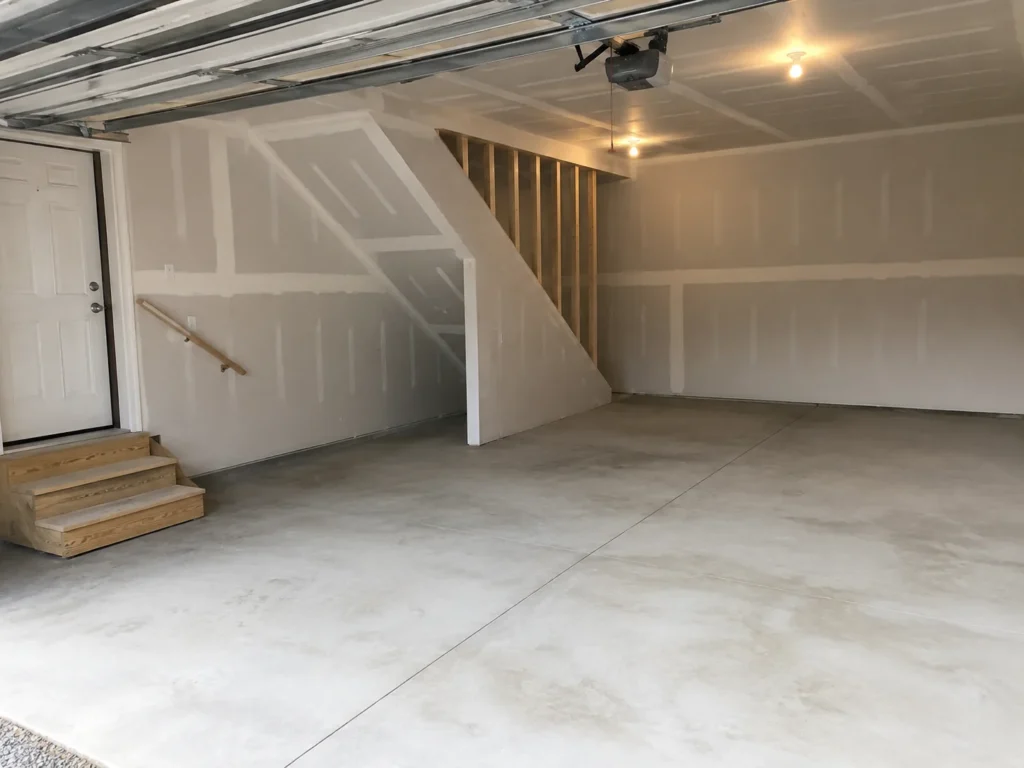
Upper-level storage or a finished room can add function without consuming more yard, when stairs, structure and intended use are planned from the start.
Estimate Request
Send the location, what you park, what you need to store and the biggest layout problem you want solved. That gives us a strong starting point for an estimate.
Daily Use First
A garage can technically fit a property and still be annoying every single day. Door orientation, approach angle, service access, storage walls and the path from garage to house all deserve attention before the footprint is treated as finished.
An older garage may occupy valuable space without fitting current vehicles, storage or the way the driveway is actually used. Replacement creates a chance to redraw those relationships.
An attached bay or deeper garage can add useful square footage when the addition still protects vehicle movement, house access and the best storage zones.
A detached garage can keep workshop activity, equipment and storage separate from the house while creating flexible placement where the property supports it.
Loft or finished upper-level space can be valuable, but stair location needs to be resolved early so the main garage floor still works for parking and storage.
Garage Services in Hiawatha
These are the service paths most likely to solve a tight, undersized or underperforming garage situation. The final direction can be compared after we understand the property.
Project Photography
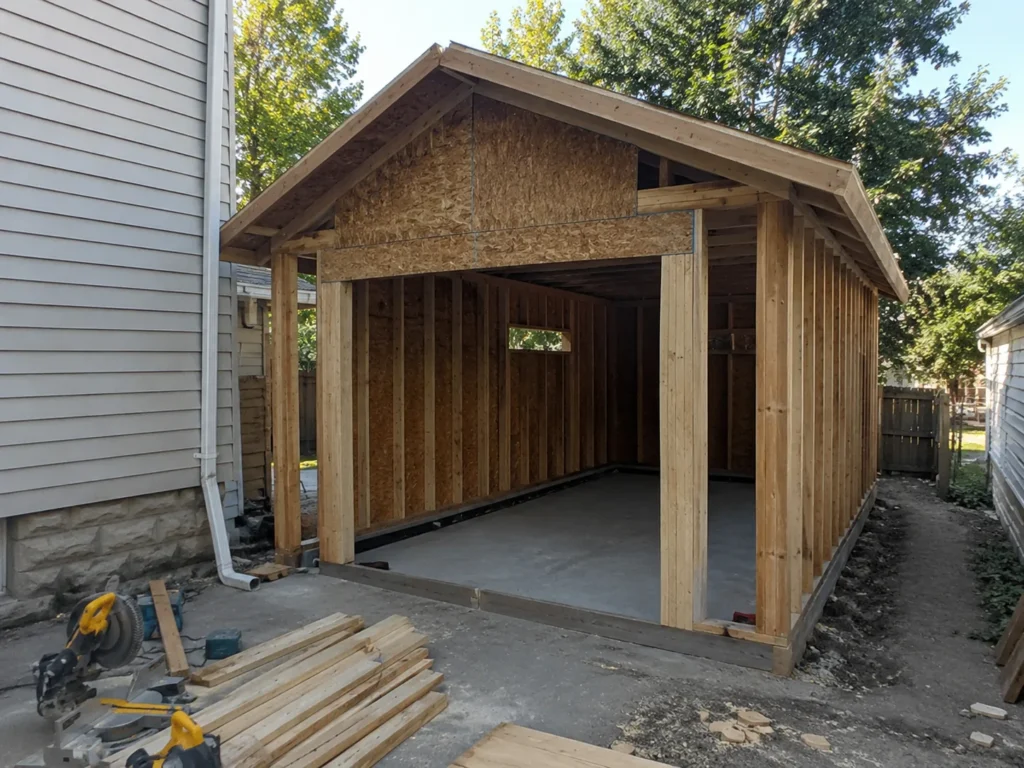
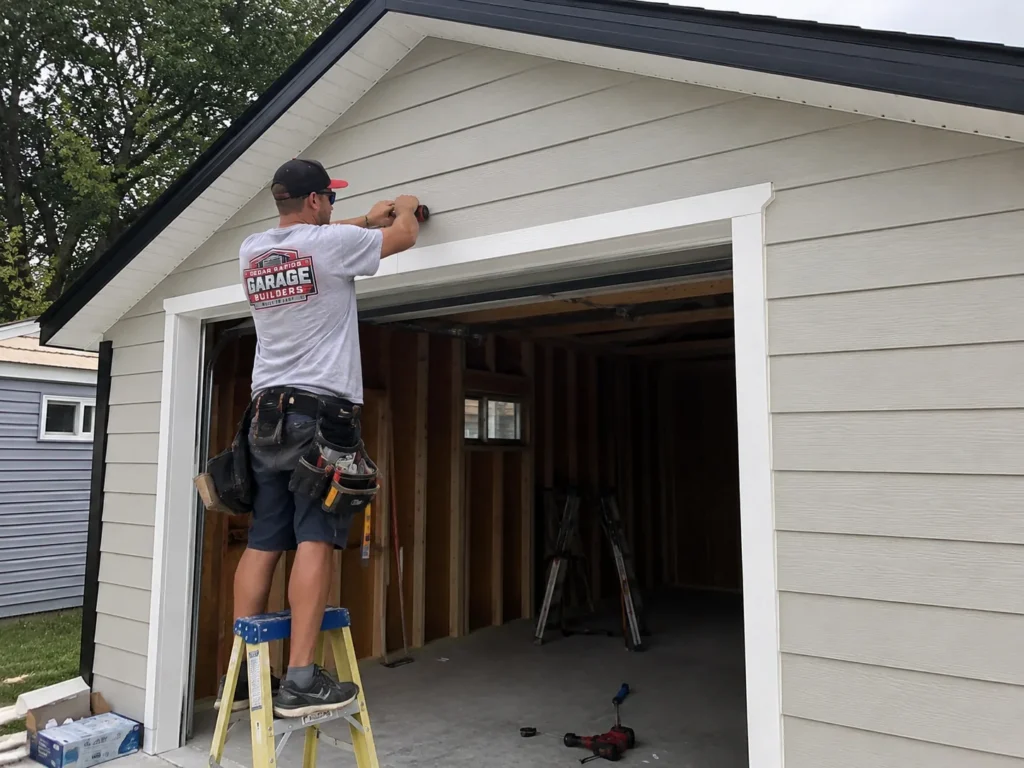
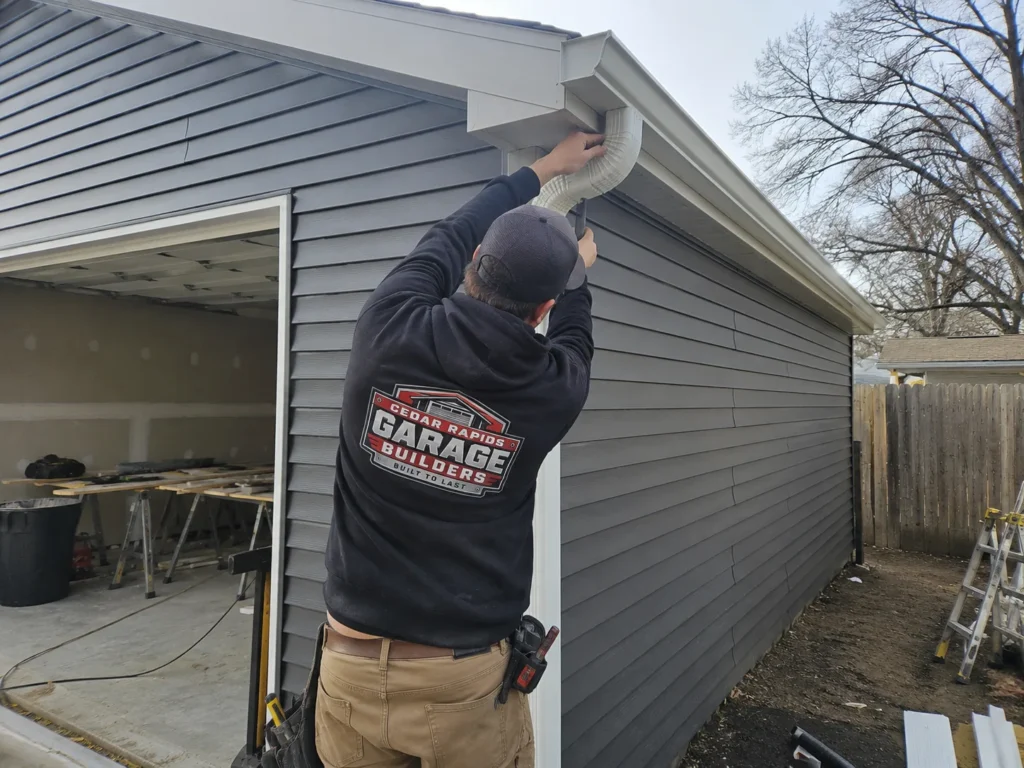
Hiawatha project imagery includes finished interior space and the framing, sheathing, openings and exterior trim that support the final result. Construction detail is proof; the finished garage is still the reason for the project.
Straight Answers
These are the questions that most often shape the right garage project and estimate. Exact scope and property-specific requirements are confirmed for the actual build.
Often, yes. Protecting vehicle clearance first and then deliberately assigning wall storage, service doors, stairs and work areas can make a moderate footprint far more useful than a larger but poorly organized one.
Potentially. Replacement is an opportunity to reconsider depth, door location, storage, driveway alignment and whether the existing footprint still earns the space it occupies, subject to the property and current requirements.
If the current structure and property support an addition, extra width or depth may solve the problem without a full replacement. The useful comparison is what the existing garage is worth keeping versus what the addition must accomplish.
Potentially. The intended use should be identified early because stairs, structural loads, headroom, insulation, windows and approved use can all change the project.
The property location, what the current garage situation is, approximate vehicle or bay needs, and what you want the new space to do are enough to start. You do not need a completed design package before reaching out.
Nearby Service Areas
Looking at a project outside Hiawatha? Explore the neighboring service area that matches the property.
Cedar Rapids Garage Builders
Tell Cedar Rapids Garage Builders what is not working now—parking, storage, access, workshop space or all of the above—and we can start shaping the right garage project.