You need a brand-new parking structure
Build one, two, three or more bays where the lot and driveway can support the garage without altering the home itself.

Detached Garage Builders
Put parking, storage and workshop space where it makes the most sense on your property. A detached garage gives you more freedom to shape the footprint, exterior and everyday use without forcing the new structure to share a wall with the house.
No plans required to start. Tell us where you want the garage, how many bays you need and what else the space should handle.
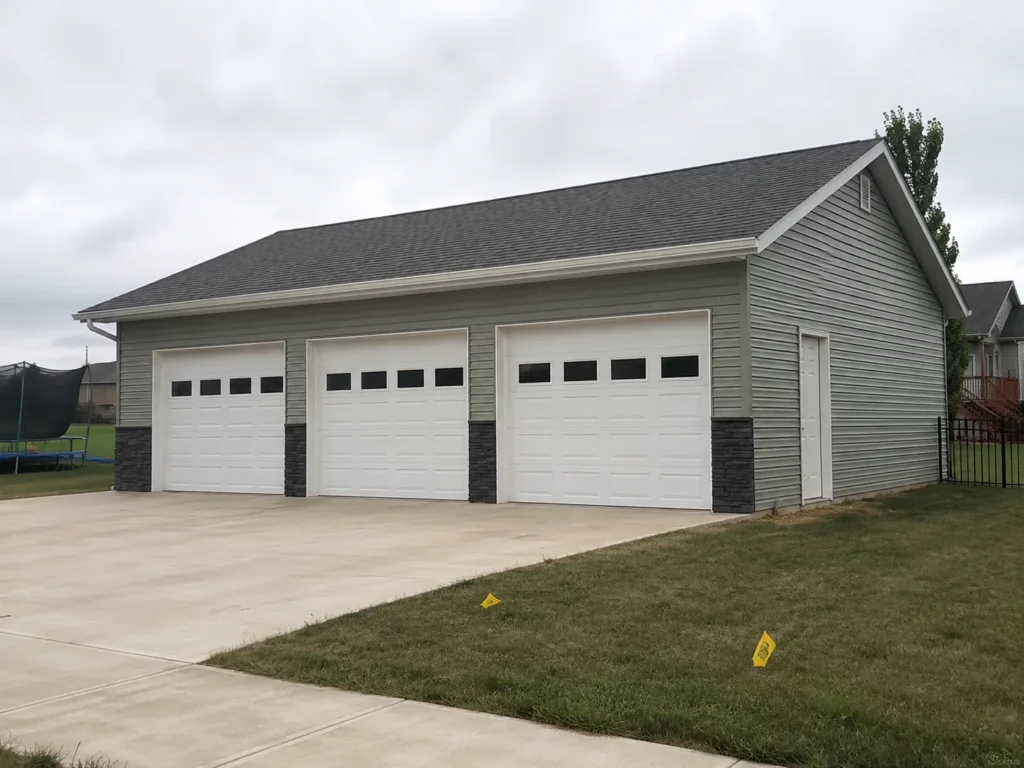
More Freedom on the Property
A detached garage can add protected parking, a cleaner place for tools and equipment, serious workshop space, or simply the storage your house and driveway have been missing.
Because the structure stands on its own, you have more freedom to choose where it sits, how the doors face, how deep the bays run and how closely the exterior should match the home.
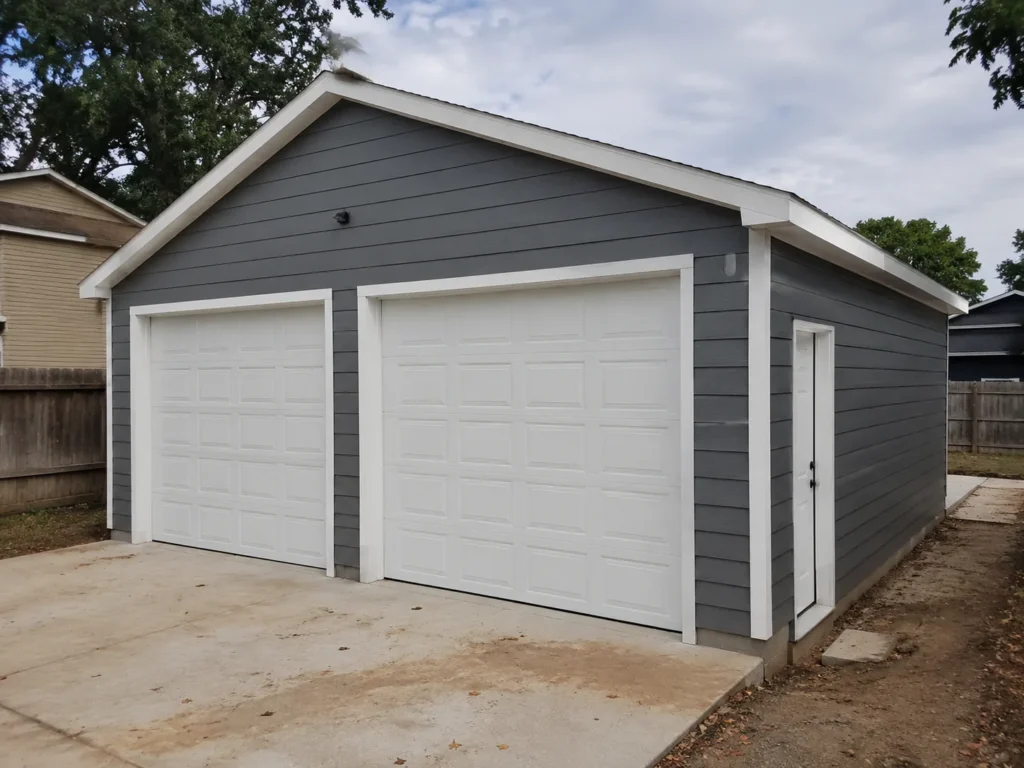
Why Detached?
The biggest advantage is flexibility. The project can be designed around the property instead of around an existing house wall.
Build one, two, three or more bays where the lot and driveway can support the garage without altering the home itself.
Lawn equipment, tools, bikes, seasonal items and project materials can move out of basements, sheds and crowded vehicle bays.
A detached structure can be sized around benches, machines, tool storage, lighting and electrical needs without turning the household garage into a permanent work zone.
Extra depth, an additional bay, attic storage or a loft can be considered while the garage is being planned rather than retrofitted later.
Start the Project Conversation
That is enough to begin. Send the project address, approximate bay count, how you plan to use the garage and any major storage or workshop needs.
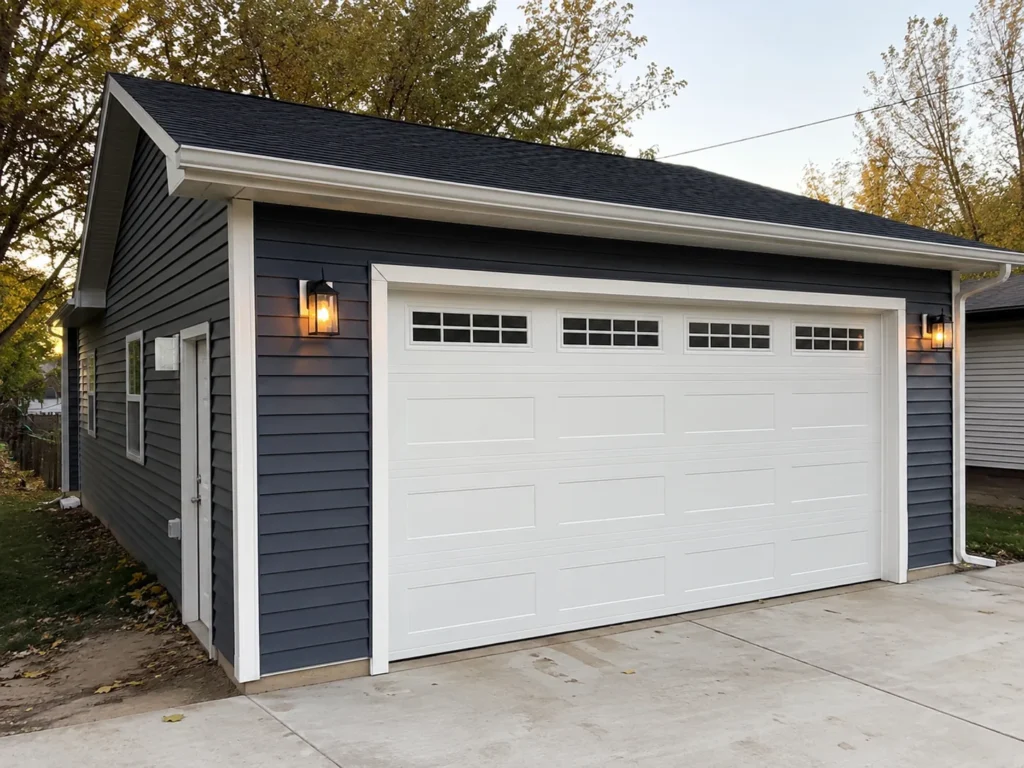
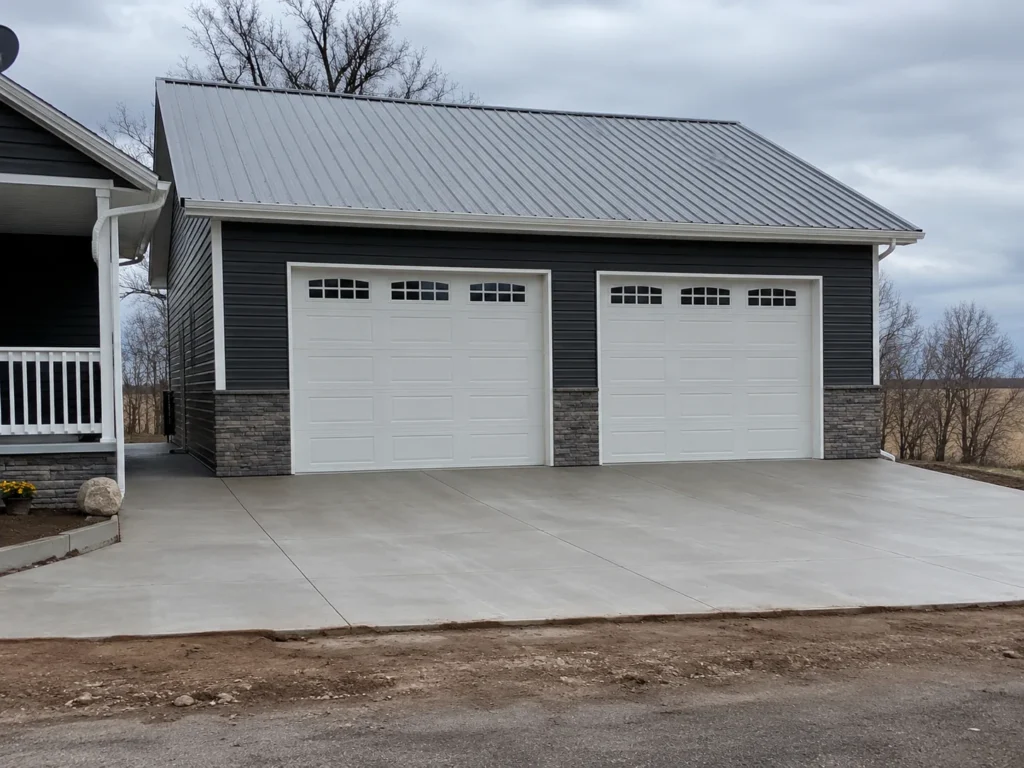
Project Examples
The common thread is not one style. It is a structure that fits the property, the vehicle count and the way the owner wants to use the space.
What Working With Us Looks Like
The early conversation stays focused on fit and use. You do not need to become an expert in garage construction before asking for an estimate.
Tell us where the garage would go, how many bays you are considering and whether storage, workshop or loft space is part of the reason for building.
Placement, driveway approach, door orientation, width, depth and the relationship to the home are worked into a practical project direction.
The major exterior, structural and selected interior features are organized into a project scope so the estimate reflects the garage you are actually discussing.
Once the scope and approvals are lined up, construction moves from site work and structure through exterior completion and selected interior work.
Questions Before You Request an Estimate
These are the questions that most often shape the right garage project and estimate. Exact scope and property-specific requirements are confirmed for the actual build.
Yes. Extra depth, a separate bay, uninterrupted wall space, planned lighting, electrical needs and interior finish options can all be considered around workshop use.
Yes. Roof shape, siding, trim, doors, windows and accent materials can be coordinated with the house so the separate structure feels intentional on the property.
Yes. Added depth, a dedicated storage bay, attic storage or a loft can be considered depending on the property, structure and intended use.
Potentially. Front-facing, side-facing and other door arrangements depend on property layout, driveway access, setbacks and the practical turning area available.
Start with today’s vehicles, then account for equipment, storage, work space and future use. If the third bay would immediately become storage or a shop, it may be doing valuable work even when a vehicle is not parked there.
No. The project can start with the property, approximate bay count, preferred placement and how you want to use the garage. Detailed design decisions can follow as the scope becomes clearer.
Cedar Rapids Garage Builders
Share the property, approximate bay count and what you want the garage to handle beyond parking. Cedar Rapids Garage Builders can start the estimate conversation from there.